Skip main navigation
Sold
  • Price Unknown

    5119 BADLAND BEACON, Converse, TX 78109

    3beds
    2,103sqft
    Single Family Residence
    Built in 2007
    5,837 Square Feet Lot
    $247,000 Zestimate®
    $--/sqft
    $2,038 Estimated rent

    Home value

    $247,000

    $232,000 - $259,000

    $2,038/mo

    Zestimate® history
    Loading
    Loading...

    Owner options

    List your home for rent

    $2,038/mo

    Rent Zestimate®

    Find your next renter with Zillow Rental Manager. Plus, with online applications, you can quickly screen prospective tenants – for free.

    Learn more

    $2,038/mo

    Rent Zestimate®

    Refinance and save

    $235/mo

    Est. payment

    Refinancing to a lower rate could help reduce your monthly payments and save thousands over the life of the loan.

    See today's rates

    $235/mo

    Est. payment

    Explore your selling options

    Work with a Zillow partner agent

    Leverage their expertise and Zillow's premium Showcase listings to get your home seen by more buyers.

    Get started

    List with your own agent

    Get your home in front of millions of buyers by listing it on Zillow.

    Learn how to do it

    Sell it yourself

    Take full control of how buyers see your home on Zillow by listing For Sale by Owner (FSBO).

    List your home

    What's special

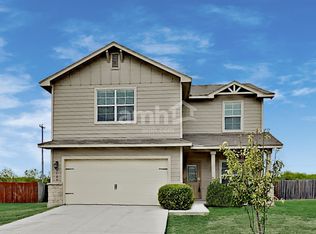
    **VA ASSUMABLE @ 3.25%** This beautiful open floor plan, two story, three bedroom, 2.5 bathrooms sits on the beginning of the cul-de-sac! The home features not one, but two living areas; large living room on main floor and an additional loft/living area upstairs, perfect for a media room, craft room, play area, you name it! In addition, there is a large closet within the loft for plenty storage! The oversized master bedroom also boasts a large walk-in closet with plenty of room for all belongings! The kitchen offers an island and the perfect layout for entertaining guests. And do not miss the designated office space near the kitchen, ideal for working from home or studying! This home not only has the perfect interior, but also an oversized backyard awaiting to host bbqs, family & friends, pets or any kind of peaceful oasis, this yard has it all! This home offers great balance of functionality, comfort and entertainment, the perfect place to call your own.

    Zillow last checked:

    Listing updated:

    Listed by:

    Carmela Hampton TREC #754881 (855) 450-0442,

    Real Broker, LLC

    Source: LERA MLS,MLS#: 1787407MLS Logo

    Facts & features

    Interior

    Bedrooms & bathrooms
    • Bedrooms: 3
    • Bathrooms: 3
    • Full bathrooms: 2
    • 1/2 bathrooms: 1
    Primary bedroom
    • Features: Walk-In Closet(s), Full Bath
    • Level: Upper
    • Area: 255
    • Dimensions: 17 x 15
    Bedroom 2
    • Area: 144
    • Dimensions: 12 x 12
    Bedroom 3
    • Area: 130
    • Dimensions: 13 x 10
    Primary bathroom
    • Features: Tub/Shower Separate, Double Vanity, Soaking Tub
    • Area: 72
    • Dimensions: 9 x 8
    Dining room
    • Area: 132
    • Dimensions: 12 x 11
    Family room
    • Area: 247
    • Dimensions: 19 x 13
    Kitchen
    • Area: 272
    • Dimensions: 17 x 16
    Heating
    • Central, Electric
    Cooling
    • Central Air
    Appliances
    • Included: Built-In Oven, Range, Dishwasher, Electric Water Heater, Plumb for Water Softener
    • Laundry: Main Level, Laundry Room, Washer Hookup, Dryer Connection
    Features
    • Two Living Area, Separate Dining Room, Eat-in Kitchen, Kitchen Island, Study/Library, Loft, Utility Room Inside, All Bedrooms Upstairs, High Speed Internet, Walk-In Closet(s), Ceiling Fan(s)
    • Flooring: Vinyl
    • Has basement: No
    • Has fireplace: No
    • Fireplace features: Not Applicable
    Interior area
    • Total structure area: 2,103
    • Total interior livable area: 2,103 sqft

    Property

    Parking
    • Total spaces: 2
    • Parking features: Two Car Garage, Garage Door Opener
    • Garage spaces: 2
    Features
    • Levels: Two
    • Stories: 2
    • Pool features: None
    Lot
    • Size: 5,837 Square Feet
    Details
    • Parcel number: 050809950110

    Construction

    Type & style
    • Home type: SingleFamily
    • Property subtype: Single Family Residence
    Materials
    • Stone, Siding
    • Foundation: Slab
    • Roof: Composition
    Condition
    • Pre-Owned
    • New construction: No
    • Year built: 2007

    Utilities & green energy

    • Utilities for property: Cable Available

    Community & HOA

    Community
    • Features: None
    • Subdivision: Escondido Meadows
    HOA
    • Has HOA: Yes
    • HOA fee: $236 annually
    • HOA name: ESCANDIDO HOMEOWNER ASSOCIATION
    Location
    • Region: Converse

    Financial & listing details

    • Tax assessed value: $252,910
    • Annual tax amount: $4,650
    • Date on market: 9/11/2025
    • Cumulative days on market: 44 days
    • Listing terms: Conventional,FHA,VA Loan,Cash

    Price history

    DateEventPrice
    9/27/2024Sold--
    Source: LERA MLS #1787407 Report a problem
    7/12/2024Price change$265,000-1.9%$126/sqft
    Source: LERA MLS #1787407 Report a problem
    6/25/2024Listed for sale$269,999+50.4%$128/sqft
    Source: LERA MLS #1787407 Report a problem
    3/23/2022Listing removed--
    Source: Zillow Rental Manager Report a problem
    3/5/2022Listed for rent$1,650$1/sqft
    Source: Zillow Rental Manager Report a problem
    12/12/2017Sold--
    Source: LERA MLS #1268969 Report a problem
    9/15/2017Listed for sale$179,500+49.7%$85/sqft
    Source: Keller Williams Heritage #1268969 Report a problem
    2/22/2010Sold--
    Source: LERA MLS #813882 Report a problem
    1/23/2010Price change$119,900-5.2%$57/sqft
    Source: Bradfield Properties, REALTORS #813882 Report a problem
    12/23/2009Listed for sale$126,500$60/sqft
    Source: Bradfield Properties, REALTORS #813882 Report a problem
    11/12/2009Sold--
    Source: Public Record Report a problem

    Public tax history

    YearProperty taxesTax assessment
    2025$2,951 -11.5%$252,910 +2.1%
    2024$3,334 -29.2%$247,650 -0.9%
    2023$4,708 +31.7%$249,980 +23%
    2022$3,576 +2.8%$203,159 +10%
    2021$3,479 $184,690 +3.4%
    2020$3,479 +1.2%$178,580 +4.5%
    2019$3,438 $170,900 -0.5%
    2018$3,438 +14.4%$171,800 +7.7%
    2017$3,005 +10.1%$159,445 +10%
    2016$2,730 -5.8%$144,950 +1.9%
    2015$2,897 $142,220 +4.7%
    2014$2,897 $135,817 +10%
    2013-- $123,470 +4.3%
    2012-- $118,330 -4.8%
    2011-- $124,250 -2%
    2010-- $126,740 -12.9%
    2009-- $145,440 +20%
    2008-- $121,210 +521.6%
    2007-- $19,500
    Find assessor info on the county website

    Neighborhood: 78109

    Nearby schools

    GreatSchools rating
    Schools provided by the listing agent
    • Elementary: Escondido Elementary
    • Middle: Judson Middle School
    • High: Judson
    • District: Judson

    Source: LERA MLS. This data may not be complete. We recommend contacting the local school district to confirm school assignments for this home.

    Get a cash offer in 3 minutes
    Find out how much your home could sell for in as little as 3 minutes with a no-obligation cash offer.
    Estimated market value
    $247,000
    Get a cash offer in 3 minutes
    Find out how much your home could sell for in as little as 3 minutes with a no-obligation cash offer.
    Estimated market value
    $247,000