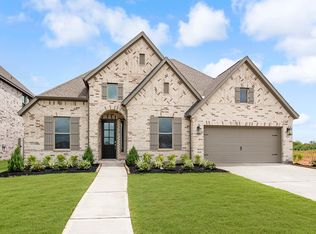
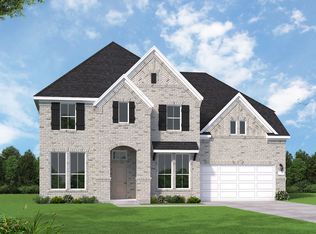
Casual Elegance Awaits! The Gordon plan combines striking curb appeal with luxurious finishes and a thoughtfully designed floor plan. Upon entering, you'll be welcomed by a stunning two-story foyer and a beautiful staircase that sets the tone for the home. On the first floor, a guest suite and a dedicated home office provide versatility and convenience. The impressive two-story family room, featuring a cozy gas log fireplace, seamlessly connects to the open island kitchen and casual dining area, making it perfect for gatherings. The kitchen is a chef's delight, outfitted with built-in appliances, elegant quartz countertops, stylish painted cabinets, and a handpicked designer backsplash. Retreat to the primary suite, where you can unwind in the luxurious bath. Enjoy separate spacious vanities, a well-sized shower, and a walk-in closet, all harmoniously designed with complementary colors and textures. Upstairs, you'll find a game room and a generous media room, perfect for entertaining or relaxing with family. Step outside to your finished backyard, where you can enjoy the patio, complete with plumbing for an outdoor kitchen, ideal for alfresco dining and entertaining.
This property is not currently displayed as for sale or rent on Zillow. This may be different from what's on other websites or public sources.