Skip main navigation
Pending
  • Price cut: $20K (7/2)
    $349,000

    5119 Boone Links Ln, Columbus, GA 31909

    3beds
    1,704sqft
    : 
    Loading
    Get pre-qualified
    Single Family Residence
    Built in 2002
    9,801 Square Feet Lot
    $-- Zestimate®
    $205/sqft
    $-- HOA

    What's special

    Abundance of natural lightImpressive great roomLarge walk-in closetDecorative plant shelvesGenerous closet pantrySpacious en-suite bathGenerous closet space
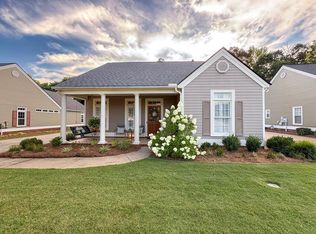
    5119 Boone Links Lane is nestled in the highly desirable Ballantyne section of Maple Ridge Golf Community, where low-maintenance living meets timeless style & exceptional convenience. This beautiful 3-bedroom, 2-bath home offers a thoughtfully designed floor plan with spacious living areas & an abundance of architectural detail.At the heart of the home is an impressive great room featuring soaring vaulted ceilings, decorative plant shelves, & a fireplace that serves as the room's focal point. The open, airy design creates an inviting atmosphere that's perfect for everyday living & entertaining. The spacious kitchen is designed with both functionality & convenience in mind, offering abundant cabinetry, a center island for meal preparation, a generous closet pantry, and plenty of room for cooking & gathering.One of the home's most versatile features is the large flex room located at the rear of the home. With durable tile flooring and an abundance of natural light, this space can easily serve as a second living area, home office, fitness room, hobby space, or reading room to fit your lifestyle.The private primary suite is a true retreat, highlighted by an elegant boxed octagon ceiling that adds architectural character & sophistication. The spacious en-suite bath features double vanities, a relaxing corner jetted tub, separate shower, & a large walk-in closet.Situated on the opposite side of the home, the two secondary bedrooms offer excellent privacy and generous closet space, with a full bath conveniently located between them—making this split-bedroom design ideal for families, guests, or those working from home.Adding to the home's unique appeal is the front-entry double garage, connected to the home by a charming covered breezeway that enhances both curb appeal & functionality.Outside, you'll appreciate the lush, professionally maintained landscaping & irrigation system that keep the yard looking its best year-round.
    14 days
    |
    542
    |
    20
    |

    Likely to sell faster than

    Zillow last checked:

    Listing updated:

    Listed by:

    Chris Phillips 706-536-0244,

    1 Percent Lists Southern States Realty

    Source: CBORGA,MLS#: 232736MLS Logo

      Facts & features

      Interior

      Bedrooms & bathrooms
      • Bedrooms: 3
      • Bathrooms: 2
      • Full bathrooms: 2
      Rooms
      • Room types: Great Room, Sun Room
      Primary bathroom
      • Features: Double Vanity
      Dining room
      • Features: Dining Area
      Kitchen
      • Features: Kitchen Island
      Heating
      • Forced Air
      Cooling
      • Ceiling Fan(s), Central Electric
      Appliances
      • Included: Dishwasher, Disposal, Gas Range, Microwave
      • Laundry: Laundry Room
      Features
      • High Ceilings, Cathedral Ceiling(s), Walk-In Closet(s), Double Vanity
      • Flooring: Carpet
      • Number of fireplaces: 1
      Interior area
      • Total structure area: 1,704
      • Total interior livable area: 1,704 sqft
      Video & virtual tour

      Property

      Parking
      • Total spaces: 2
      • Parking features: Detached, Driveway, 2-Garage, Level Driveway
      • Garage spaces: 2
      • Has uncovered spaces: Yes
      Features
      • Levels: One
      • Exterior features: Landscaping, Sprinkler
      • Spa features: Bath
      Lot
      • Size: 9,801 Square Feet
      • Features: Level, Private Backyard, Wooded
      Details
      • Parcel number: 080 012 024

      Construction

      Type & style
      • Home type: SingleFamily
      • Architectural style: Ranch
      • Property subtype: Single Family Residence
      Materials
      • Foundation: Slab/No
      Condition
      • New construction: No
      • Year built: 2002

      Utilities & green energy

      • Sewer: Public Sewer
      • Water: Public
      • Utilities for property: Underground Utilities
      Green energy
      • Energy efficient items: Roof

      Community & HOA

      Community
      • Features: Cable TV, Golf
      • Security: Smoke Detector(s), None
      • Subdivision: Maple Ridge
      Location
      • Region: Columbus

      Financial & listing details

      • Price per square foot: $205/sqft
      • Tax assessed value: $208,210
      • Date on market: 7/2/2026
      • Ownership: Estate Owned

        Estimated market value

        Not available

        Estimated sales range

        Not available

        Not available

        Price history

        DateEventPrice
        7/7/2026Pending sale$349,000$205/sqft
        Source: CBORGA #232736 Report a problem
        7/2/2026Price change$349,000-5.4%$205/sqft
        Source: CBORGA #232736 Report a problem
        6/5/2026Price change$369,000-1.6%$217/sqft
        Source: CBORGA #231239 Report a problem
        5/18/2026Listed for sale$375,000$220/sqft
        Source: CBORGA #231239 Report a problem
        5/2/2026Pending sale$375,000$220/sqft
        Source: CBORGA #231239 Report a problem
        4/18/2026Listed for sale$375,000+72.8%$220/sqft
        Source: CBORGA #231239 Report a problem
        9/26/2016Sold$217,000+6.9%$127/sqft
        Source: Public Record Report a problem
        8/21/2015Sold$203,000-11.7%$119/sqft
        Source: Public Record Report a problem
        8/15/2015Pending sale$230,000$135/sqft
        Source: Coldwell Banker Kennon, Parker, Duncan & Davis #146131 Report a problem
        7/3/2015Listed for sale$230,000$135/sqft
        Source: Coldwell Banker Kennon, Parker, Duncan & Davis #146131 Report a problem
        6/26/2015Pending sale$230,000$135/sqft
        Source: Coldwell Banker Kennon, Parker, Duncan & Davis #146131 Report a problem
        6/24/2015Listed for sale$230,000$135/sqft
        Source: Coldwell Banker Kennon, Parker, Duncan & Davis #146131 Report a problem
        6/22/2015Pending sale$230,000$135/sqft
        Source: Coldwell Banker Kennon, Parker, Duncan & Davis #146131 Report a problem
        6/1/2015Listed for sale$230,000$135/sqft
        Source: Coldwell Banker / Kennon, Parker, Duncan & Davis #146131 Report a problem

        Public tax history

        YearProperty taxesTax assessment
        2025-- $83,284
        2024$2,285 -30.7%$83,284
        2023$3,298 +38.4%$83,284 +16.9%
        2022$2,383 +0.3%$71,248 -0.5%
        2021$2,376 0%$71,584
        2020$2,377 -0.4%$71,584
        2019$2,386 $71,584
        2018$2,386 $71,584
        2017$2,386 +106.8%$71,584 +2.4%
        2016$1,154 $69,923
        2015$1,154 -0.1%$69,923
        2014$1,155 -0.1%$69,923
        2013$1,157 -60.1%$69,923
        2012$2,898 +23%$69,923
        2011$2,357 +20.9%$69,923
        2010$1,949 -17.4%$69,923
        2009$2,361 -18.7%$69,923
        2008$2,904 --
        2007$2,904 $69,923
        2006$2,904 $69,923
        2005$2,904 $69,923
        2004$2,904 $69,923
        2003-- $69,923 +511.2%
        2002-- $11,440
        Find assessor info on the county website

        Monthly payment

        Est. payment

        Payment breakdown

        Explore the cost of this home by adjusting the details. Changes won't be saved.
        All calculations are estimates and provided by Zillow, Inc. for informational purposes only. Actual amounts may vary.
        HOA fees may include property taxes on listings classified as Co-Ops. Contact the listing agent and/or owner for fee details.
        Mortgage interest rates are dependent on a number of factors, including credit score, down payment, and repayment length. Interest rate data provided by Zillow Group Marketplace, Inc. as of 1/1/1970 from various mortgage lenders with which we have lead or other similar arrangements; the Estimated Payment is an average of those rates.
        See how much you could borrow to make a competitive offer.

        Climate risks

        Neighborhood: 31909

        Getting around

        6 / 100
        Car-Dependent
        4 / 100
        Somewhat Bikeable

        Nearby schools

        GreatSchools rating

        A local agent can set up tours, give advice and negotiate with sellers.

        A local lender can help you make sure your offer is ready when you are.

        Browse local experts

        Similar homes