Skip main navigation
Sold for $665,000
  • Listed by: Sell-N-Save Real Estate • Mark Troughton • Contact: 562-943-1467
    Bought with: Century 21 Allstars
    $665,000

    5119 Castelotte Ct, Whittier, CA 90601

    3beds
    1,419sqft
    Townhouse
    Built in 1967
    1,774 Square Feet Lot
    $658,600 Zestimate®
    $469/sqft
    $3,724 Estimated rent

    Home value

    $658,600

    $593,000 - $731,000

    $3,724/mo

    Zestimate® history
    Loading
    Loading...

    Owner options

    List your home for rent

    $3,724/mo

    Rent Zestimate®

    Find your next renter with Zillow Rental Manager. Plus, with online applications, you can quickly screen prospective tenants – for free.

    Learn more

    $3,724/mo

    Rent Zestimate®

    Refinance and save

    $4,527/mo

    Est. payment

    Refinancing to a lower rate could help reduce your monthly payments and save thousands over the life of the loan.

    See today's rates

    $4,527/mo

    Est. payment

    Explore your selling options

    Work with a Zillow partner agent

    Leverage their expertise and Zillow's premium Showcase listings to get your home seen by more buyers.

    Get started

    List with your own agent

    Get your home in front of millions of buyers by listing it on Zillow.

    Learn how to do it

    Sell it yourself

    Take full control of how buyers see your home on Zillow by listing For Sale by Owner (FSBO).

    List your home

    What's special

    Hill viewPatio accessKitchen on ground floorWall to wall carpetWood floorsGated patio areaSpacious townhome unit
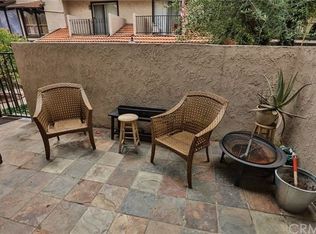
    Best location in the Hill-N-Dale townhomes. PRICE REDUCED! Nice spacious townhome unit with all the bells and whistles. and one of the lowest HOA fees in SO CAL. Aggressive seller is willing to look at all offers and may be willing to credit the buyer with some closing costs to help them out. Owner installed a brand new central heat & Air Cond system. Tri-Level 1419 sq ft model. Front and rear entry with garage entry to unit, 2 one car garages & 2 gar door opener's, Inside laundry closet supports two full size units, Tri level with 3 bedrooms on top floor, Large master suite with balcony, bathroom and large walk in closet, Living room with fireplace and kitchen on ground floor with patio access via sliding door or front entry door. Gated patio area, Short walk to pool and amenities. Great freeway access and a quick hop to Downtown LA. Nice balcony off the master bedroom looks down onto the patio below, Located on a quiet cul-de-sac St. No neighbors above or below and no units immediately behind you-there is a hill view across the way, Only a short hop to #605, #60, #10 and #5 freeways, located just North of Beverly Blvd and Workman Mill Rd. You cant beet the location, Wood floors with wall to wall carpet in the bedrooms. Owner reserves any/all mineral rights. You got to see this one!!! Owner is open to reviewing all offers. A fast escrow is OK-the seller has no contingencies to hold you up. All real estate professionals are welcome here! Let me know if I can be of any help!

    Zillow last checked:

    Listing updated:

    Listed by:

    Mark Troughton DRE #00767862 562-945-6407,

    Sell-N-Save Real Estate

    Bought with:

    Maricela Lizarraga, DRE #01789336

    Century 21 Allstars

    Source: CRMLS,MLS#: PW25021591MLS LogoOriginating MLS: California Regional MLS

    Facts & features

    Interior

    Bedrooms & bathrooms
    • Bedrooms: 3
    • Bathrooms: 3
    • Full bathrooms: 3
    • Main level bathrooms: 2
    • Main level bedrooms: 3
    Rooms
    • Room types: Bedroom, Entry/Foyer, Kitchen, Laundry, Living Room, Other
    Bedroom
    • Features: All Bedrooms Up
    Bathroom
    • Features: Bathroom Exhaust Fan, Bathtub, Laminate Counters
    Kitchen
    • Features: Granite Counters
    Kitchen
    • Features: Galley Kitchen
    Other
    • Features: Walk-In Closet(s)
    Heating
    • Central, High Efficiency, Natural Gas, See Remarks
    Cooling
    • Central Air, See Remarks
    Appliances
    • Included: Dishwasher, Free-Standing Range, Disposal, Gas Oven, Gas Range, Gas Water Heater, Range Hood, Water Heater
    • Laundry: Washer Hookup, Gas Dryer Hookup, Inside, Laundry Closet, See Remarks, Upper Level
    Features
    • Balcony, Block Walls, Ceiling Fan(s), Granite Counters, All Bedrooms Up, Galley Kitchen, Walk-In Closet(s)
    • Flooring: Bamboo, Carpet, See Remarks
    • Windows: Blinds, Custom Covering(s), Plantation Shutters, Screens
    • Has fireplace: Yes
    • Fireplace features: Gas, Living Room
    • Common walls with other units/homes: 2+ Common Walls,No One Above,No One Below
    Interior area
    • Total interior livable area: 1,419 sqft

    Property

    Parking
    • Total spaces: 2
    • Parking features: Direct Access, Door-Single, Garage, Garage Door Opener, Garage Faces Rear, On Street
    • Attached garage spaces: 2
    Features
    • Levels: Two
    • Stories: 2
    • Entry location: F & R
    • Patio & porch: Brick, Concrete, Enclosed, Patio, See Remarks
    • Pool features: Association
    • Has spa: Yes
    • Spa features: Association
    • Has view: Yes
    • View description: None
    Lot
    • Size: 1,774 Square Feet
    • Features: Cul-De-Sac, Walkstreet
    Details
    • Parcel number: 8126046009
    • Zoning: WHR2PP*
    • Special conditions: Standard

    Construction

    Type & style
    • Home type: Townhouse
    • Architectural style: Spanish
    • Property subtype: Townhouse
    • Attached to another structure: Yes
    Materials
    • Stucco
    • Foundation: See Remarks
    Condition
    • Updated/Remodeled
    • New construction: No
    • Year built: 1967

    Utilities & green energy

    • Sewer: Public Sewer
    • Water: See Remarks
    • Utilities for property: Cable Available, Cable Connected, Electricity Available, Electricity Connected, Natural Gas Available, Natural Gas Connected, Phone Available, Sewer Connected, See Remarks, Water Connected

    Community & HOA

    Community
    • Features: Curbs, Sidewalks, Urban
    • Security: Carbon Monoxide Detector(s), Smoke Detector(s)
    HOA
    • Has HOA: Yes
    • Amenities included: Call for Rules, Maintenance Grounds, Insurance, Pool, Pet Restrictions
    • Services included: Earthquake Insurance, Sewer
    • HOA fee: $280 monthly
    • HOA name: Hill-N-Dale HOA
    • HOA phone: 626-967-7921
    Location
    • Region: Whittier

    Financial & listing details

    • Price per square foot: $469/sqft
    • Tax assessed value: $270,039
    • Annual tax amount: $3,907
    • Date on market: 1/29/2025
    • Cumulative days on market: 50 days
    • Listing terms: Cash,Cash to New Loan,Conventional,Submit
    • Road surface type: Paved

    Price history

    DateEventPrice
    4/11/2025Sold$665,000+1.1%$469/sqft
    Source: CRMLS #PW25021591 Report a problem
    3/20/2025Contingent$658,000$464/sqft
    Source: CRMLS #PW25021591 Report a problem
    3/15/2025Price change$658,000-3.9%$464/sqft
    Source: CRMLS #PW25021591 Report a problem
    1/30/2025Listed for sale$685,000+218.6%$483/sqft
    Source: CRMLS #PW25021591 Report a problem
    1/31/2012Sold$215,000$152/sqft
    Source: Public Record Report a problem

    Public tax history

    YearProperty taxesTax assessment
    2025$3,907 +13.2%$270,039 +2%
    2024$3,451 +0.5%$264,745 +2%
    2023$3,433 +3.5%$259,555 +2%
    2022$3,317 +2%$254,467 +2%
    2021$3,252 +1.3%$249,478 +1%
    2020$3,210 $246,921 +2%
    2019$3,210 +4.3%$242,081 +2%
    2018$3,078 $237,336 +2%
    2017$3,078 +2.6%$232,683 +2%
    2016$2,999 +1.9%$228,121 +1.5%
    2015$2,943 +3.5%$224,695 +2%
    2014$2,843 $220,294 +198.7%
    2012-- $73,740 +2%
    2011-- $72,295 +0.8%
    2010-- $71,755 -0.2%
    2009-- $71,926 +2%
    2008-- $70,516 +2%
    2007-- $69,135 +2%
    2006-- $67,781
    2005-- $67,781 +4%
    2004-- $65,151 +1.9%
    2003-- $63,958 +2%
    2002-- $62,705 +4%
    2000-- $60,273
    Find assessor info on the county website

    Neighborhood: 90601

    Nearby schools

    GreatSchools rating
    Schools provided by the listing agent
    • High: Whittier

    Source: CRMLS. This data may not be complete. We recommend contacting the local school district to confirm school assignments for this home.

    Get a cash offer in 3 minutes
    Find out how much your home could sell for in as little as 3 minutes with a no-obligation cash offer.
    Estimated market value
    $658,600
    Get a cash offer in 3 minutes
    Find out how much your home could sell for in as little as 3 minutes with a no-obligation cash offer.
    Estimated market value
    $658,600