Skip main navigation
Sold for $545,000
  • $545,000

    5119 Cobbler Ridge Ct, Greensboro, NC 27455

    4beds
    3,101sqft
    Stick/Site Built, Residential, Single Family Residence
    Built in 2004
    0.3 Acres Lot
    $548,200 Zestimate®
    $--/sqft
    $2,946 Estimated rent

    Home value

    $548,200

    $504,000 - $598,000

    $2,946/mo

    Zestimate® history
    Loading
    Loading...

    Owner options

    List your home for rent

    $2,946/mo

    Rent Zestimate®

    Find your next renter with Zillow Rental Manager. Plus, with online applications, you can quickly screen prospective tenants – for free.

    Learn more

    $2,946/mo

    Rent Zestimate®

    Refinance and save

    $3,443/mo

    Est. payment

    Refinancing to a lower rate could help reduce your monthly payments and save thousands over the life of the loan.

    See today's rates

    $3,443/mo

    Est. payment

    Explore your selling options

    Work with a Zillow partner agent

    Leverage their expertise and Zillow's premium Showcase listings to get your home seen by more buyers.

    Get started

    List with your own agent

    Get your home in front of millions of buyers by listing it on Zillow.

    Learn how to do it

    Sell it yourself

    Take full control of how buyers see your home on Zillow by listing For Sale by Owner (FSBO).

    List your home

    What's special

    Double sided fireplaceBonus roomGrilling patioStep in showerEnclosed sunroomSplit bedroom planQuiet cul de sac
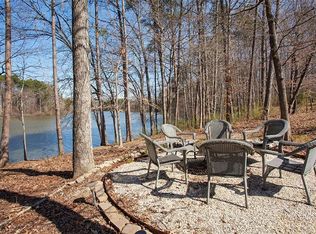
    Agent member of selling estate. Everything you want in one beautiful transitional home on quiet cul de sac with seasonal view of Lake Jeanette. Larger Gilbert model in the Villas from Kavanagh Homes. Great flow with split bedroom plan. (Fourth bedroom used as office.) Bonus room on separate mini split system. Walk-up attic floored entire length of home. Separate walk-in closets in primary. Custom stained glass window over jetted garden tub in primary bath with step in shower and dual vanities. Double sided fireplace between den and enclosed sunroom with 48" windows and solar tubes. (Sunroom not included in SF because not permitted when built in 2010.) Two level Trex deck with vinyl railing (permitted when built in 2014) leads to great grilling patio. Encapsulated crawl space permitted 2025. Whole house automatic generator (serviced annually) cuts on when power goes off. Great neighborhood and amenities which include: yard maintenance, pool, clubhouse, putting green, and walking trails.

    Zillow last checked:

    Listing updated:

    Listed by:

    Katie Jo Icenhower 336-253-6506,

    Dramatic Realty LLC

    Bought with:

    Stacy L. Hiers, 218871

    RE/MAX Realty Consultants

    Source: Triad MLS,MLS#: 1194491MLS LogoOriginating MLS: Greensboro

    Facts & features

    Interior

    Bedrooms & bathrooms
    • Bedrooms: 4
    • Bathrooms: 3
    • Full bathrooms: 3
    • Main level bathrooms: 3
    Primary bedroom
    • Level: Main
    • Dimensions: 18.42 x 15.17
    Bedroom 2
    • Level: Main
    • Dimensions: 12 x 11.92
    Bedroom 3
    • Level: Main
    • Dimensions: 10.75 x 11.92
    Bedroom 4
    • Level: Main
    • Dimensions: 11.5 x 11.83
    Bonus room
    • Level: Second
    • Dimensions: 19 x 10
    Breakfast
    • Level: Main
    • Dimensions: 13.08 x 12.08
    Den
    • Level: Main
    • Dimensions: 20.33 x 15
    Dining room
    • Level: Main
    • Dimensions: 15.58 x 12.75
    Entry
    • Level: Main
    • Dimensions: 8 x 15.75
    Kitchen
    • Level: Main
    • Dimensions: 14.5 x 12.5
    Laundry
    • Level: Main
    • Dimensions: 9.5 x 5.75
    Living room
    • Level: Main
    • Dimensions: 13.42 x 11.92
    Sunroom
    • Level: Main
    • Dimensions: 12.67 x 14.58
    Heating
    • Heat Pump, Electric, Natural Gas
    Cooling
    • Central Air
    Appliances
    • Included: Microwave, Dishwasher, Disposal, Free-Standing Range, Gas Water Heater, Attic Fan
    • Laundry: Dryer Connection, Main Level, Washer Hookup
    Features
    • Built-in Features, Ceiling Fan(s), Dead Bolt(s), Soaking Tub, Interior Attic Fan, Kitchen Island, Pantry, Separate Shower
    • Flooring: Carpet, Tile, Vinyl, Wood
    • Basement: Crawl Space
    • Attic: Floored,Walk-In
    • Number of fireplaces: 1
    • Fireplace features: Double Sided, Blower Fan, Gas Log, Den
    Interior area
    • Total structure area: 3,101
    • Total interior livable area: 3,101 sqft
    • Finished area above ground: 3,101

    Property

    Parking
    • Total spaces: 2
    • Parking features: Garage, Driveway, Garage Door Opener, Attached
    • Attached garage spaces: 2
    • Has uncovered spaces: Yes
    Accessibility
    • Accessibility features: Bath Grab Bars
    Features
    • Levels: One and One Half
    • Stories: 1
    • Patio & porch: Porch
    • Pool features: Community
    • Fencing: None
    • Has view: Yes
    • View description: Lake
    • Has water view: Yes
    • Water view: Lake
    Lot
    • Size: 0.30 Acres
    • Dimensions: 70' x 180' x 78' x 179'
    • Features: Cul-De-Sac
    Details
    • Parcel number: 0073009
    • Zoning: RS-12
    • Special conditions: Owner Sale
    • Other equipment: Generator

    Construction

    Type & style
    • Home type: SingleFamily
    • Architectural style: Transitional
    • Property subtype: Stick/Site Built, Residential, Single Family Residence
    Materials
    • Brick, Vinyl Siding
    Condition
    • Year built: 2004

    Utilities & green energy

    • Sewer: Public Sewer
    • Water: Public

    Community & neighborhood

    Security
    • Security features: Smoke Detector(s)
    Location
    • Region: Greensboro
    • Subdivision: The Grande

    HOA & financial

    HOA
    • Has HOA: Yes
    • HOA fee: $165 monthly
    • Second HOA fee: $240 annually

    Other

    Other facts
    • Listing agreement: Exclusive Right To Sell

    Price history

    DateEventPrice
    1/28/2026Sold$545,000-0.9%
    Source: Triad MLS #1194491 Report a problem
    12/16/2025Pending sale$550,000
    Source: Triad MLS #1194491 Report a problem
    11/13/2025Price change$550,000-8.2%
    Source: Triad MLS #1194491 Report a problem
    10/2/2025Price change$599,000-3.2%
    Source: Triad MLS #1194491 Report a problem
    9/4/2025Listed for sale$619,000
    Source: Triad MLS #1194491 Report a problem

    Public tax history

    YearProperty taxesTax assessment
    2025$5,677 $404,600
    2024$5,677 $404,600
    2023$5,677 +2.9%$404,600
    2022$5,515 +9.5%$404,600 +11.9%
    2021$5,038 +2.2%$361,700
    2018$4,930 +4.1%$361,700
    2017$4,734 $361,700 +5.2%
    2016$4,734 $343,700 +4%
    2015$4,734 +2.1%$330,600
    2014$4,637 $330,600
    2013-- $330,600
    2012-- $330,600 -4.6%
    2011-- $346,500
    2010-- $346,500
    2009-- $346,500
    2008-- $346,500
    2007-- $346,500
    2006-- $346,500
    2005-- $346,500

    Find assessor info on the county website

    Neighborhood: 27455

    Nearby schools

    GreatSchools rating
    Schools provided by the listing agent
    • Elementary: Jesse Wharton
    • Middle: Mendenhall
    • High: Page

    Source: Triad MLS. This data may not be complete. We recommend contacting the local school district to confirm school assignments for this home.

    Get a cash offer in 3 minutes
    Find out how much your home could sell for in as little as 3 minutes with a no-obligation cash offer.
    Estimated market value
    $548,200
    Get a cash offer in 3 minutes
    Find out how much your home could sell for in as little as 3 minutes with a no-obligation cash offer.
    Estimated market value
    $548,200