Looking for a bit of the Lake Life without a lot of Maintenance? A Highly Rated School District? (Steinbrenner HS) Come and take a LOOK at this Beautifully Maintained Townhome in the Le Clare Shore Community with access to Le Clare Lake! This Townhome is 2-story with 2 Master Bedroom Suites each with their own bathrooms plus a half bath downstairs and a 1 car garage. (2 bds/2.5bas/1 car) As you walk into the foyer you have a Half Bath for your guest! The home opens up into an UPDATED SPACIOUS Kitchen with Stainless Steel Appliance PLUS an ISLAND or Breakfast Bar that flows into an INVITING WARM Dining AREA. From there you can open up the sliders out to an Enclosed, SCREENED IN Patio that is Made for Cozy Evenings Together to Share a Glass of Wine & Meal! Entertaining Family & Friends? No Worries ~ The Kitchen opens into a Large Living Area where you can prepare a meal or snack and still keep up with that is happening with your guests in the Living Area! Whether You are Entertaining or just Chilling in for the Night this home has your back! The Backyard is Fenced-In so no worries if you are too tired to walk the doggos they have space to go out back. Or need a little space for Barbecuing? Or a little Gardening? No problem you have a little bit of Backyard! Upstairs you have 2 Large Bedrooms Suite with their own Bath! This home currently has chair lifts on the stairs for ease of climbing the stairs if you have bad knees or recovering from surgery ~ chair lift can stay or can be removed prior to closing. Looking to Cool off but don’t want the Pool Maintenance? Check out the Community Pool with views of Lake Le Clare. Wanna go fishing? No Boat, no problem…there is a dock where you can fish or just take in the beauty of nature ~ enjoy the peace and quiet of the Lake. Want to reconnect with Nature ~ take a walk on the boardwalk surrounded by Nature and the calming effect of the lake! Feeling the need to get physical? Bring your Kayak and get your workout on the Lake! Need Space to throw a party….plenty of space to throw a party surrounded by the PLAYGROUND area plus PICNIC area and let us not forget the POOL! Before or after touring the home make sure you go to 16834 LeClare Shores Drive to see the LAKE ACCESS, DOCK, BOAT RAMP, PLAYGROUND & POOL PLUS NATURE WALK. Centrally Located to Everything but surrounded by Nature! Minutes from Northdale Area shopping including WholeFoods, PLUS Lots of Restaurants, & other Shopping! Close to the Library and other parks and gyms! Extremely Close to the Suncoast Parkway (589) for an EZ Commute to Downtown, the Airport & Beaches! Schedule a Tour Today!
Sold for $339,000
$339,000
5119 CORVETTE DRIVE, TAMPA, FL 33624
2beds
1,342sqft
Townhouse
Built in 1994
3,500 Square Feet Lot
$317,700 Zestimate®
$253/sqft
$2,151 Estimated rent
Home value
$317,700
$302,000 - $334,000
$2,151/mo
Zestimate® history
Owner options
List your home for rent
$2,151/mo
Rent Zestimate®
Find your next renter with Zillow Rental Manager. Plus, with online applications, you can quickly screen prospective tenants – for free.
$2,151/mo
Rent Zestimate®
Refinance and save
$2,398/mo
Est. payment
Refinancing to a lower rate could help reduce your monthly payments and save thousands over the life of the loan.
$2,398/mo
Est. payment
Explore your selling options
Work with a Zillow partner agent
Leverage their expertise and Zillow's premium Showcase listings to get your home seen by more buyers.
Get startedList with your own agent
Get your home in front of millions of buyers by listing it on Zillow.
Learn how to do itSell it yourself
Take full control of how buyers see your home on Zillow by listing For Sale by Owner (FSBO).
List your homeWhat's special
Boat rampCommute to downtownLe clare shore communityPicnic areaPlayground areaClose to the libraryLots of restaurants
Zillow last checked:
Listing updated:
Listed by:
Nadia Heinz 813-714-6568,
DENNIS REALTY & INV. CORP. 813-949-7444
Bought with:
Tiana Lake, 3446908
EXP REALTY LLC
Source: Stellar MLS,MLS#: T3476658 Originating MLS: Tampa
Originating MLS: Tampa
Facts & features
Interior
Bedrooms & bathrooms
- Bedrooms: 2
- Bathrooms: 3
- Full bathrooms: 2
- 1/2 bathrooms: 1
Primary bedroom
- Features: Walk-In Closet(s)
- Level: Second
- Dimensions: 15x13
Bedroom 2
- Features: Built-in Closet
- Level: Second
- Dimensions: 16x11
Dining room
- Level: First
- Dimensions: 7x9
Kitchen
- Features: Kitchen Island
- Level: First
- Dimensions: 11x14
Living room
- Level: First
- Dimensions: 19x13
Heating
- Central
Cooling
- Central Air
Appliances
- Included: Dishwasher, Microwave, Range, Refrigerator
- Laundry: In Garage
Features
- Ceiling Fan(s), Chair Rail, PrimaryBedroom Upstairs
- Flooring: Carpet
- Doors: Sliding Doors
- Windows: Blinds
- Has fireplace: No
- Common walls with other units/homes: End Unit
Interior area
- Total structure area: 1,797
- Total interior livable area: 1,342 sqft
Property
Parking
- Total spaces: 1
- Parking features: Driveway, Ground Level
- Attached garage spaces: 1
- Has uncovered spaces: Yes
- Details: Garage Dimensions: 22X11
Features
- Levels: Two
- Stories: 2
- Exterior features: Sidewalk
- Fencing: Fenced
- Waterfront features: Lake, Lake Privileges, Boat Ramp - Private
- Body of water: LAKE LECLARE
Lot
- Size: 3,500 Square Feet
Details
- Parcel number: U3027180PP00000200054.0
- Zoning: PD
- Special conditions: None
Construction
Type & style
- Home type: Townhouse
- Property subtype: Townhouse
Materials
- Block, Stucco
- Foundation: Slab
- Roof: Shingle
Condition
- New construction: No
- Year built: 1994
Utilities & green energy
- Sewer: Public Sewer
- Water: Public
- Utilities for property: Cable Available, Electricity Available, Electricity Connected, Public, Street Lights, Water Available, Water Connected
Community & HOA
Community
- Features: Community Boat Ramp, Fishing, Lake, Private Boat Ramp, Water Access, Clubhouse, Deed Restrictions, Dog Park, Park, Playground, Pool, Sidewalks
- Pet fee: $0 monthly
- Subdivision: LE CLARE SHORES
HOA
- Has HOA: Yes
- Amenities included: Clubhouse, Park, Playground, Pool
- Services included: Community Pool, Pool Maintenance
- HOA fee: $47 monthly
- HOA name: Ross Corcoran
Location
- Region: Tampa
Financial & listing details
- Price per square foot: $253/sqft
- Tax assessed value: $273,491
- Annual tax amount: $964
- Date on market: 10/3/2023
- Cumulative days on market: 10 days
- Listing terms: Cash,Conventional,FHA,VA Loan
- Ownership: Fee Simple
- Total actual rent: 0
- Electric utility on property: Yes
- Road surface type: Paved
Price history
| Date | Event | Price |
|---|---|---|
| 11/27/2023 | Sold | $339,000-0.3%$253/sqft |
Source:  Stellar MLS #T3476658 Report a problem Stellar MLS #T3476658 Report a problem | ||
| 10/14/2023 | Pending sale | $339,900$253/sqft |
Source: Stellar MLS #T3476658 Report a problem | ||
| 10/9/2023 | Price change | $339,900-2.9%$253/sqft |
Source: Stellar MLS #T3476658 Report a problem | ||
| 10/3/2023 | Listed for sale | $349,900+105.8%$261/sqft |
Source: Stellar MLS #T3476658 Report a problem | ||
| 3/7/2006 | Sold | $170,000+37.1%$127/sqft |
Source: Public Record Report a problem | ||
| 6/17/2004 | Sold | $124,000+70.1%$92/sqft |
Source: Public Record Report a problem | ||
| 6/30/1994 | Sold | $72,900$54/sqft |
Source: Public Record Report a problem | ||
Public tax history
| Year | Property taxes | Tax assessment |
|---|---|---|
| 2025 | $4,787 +14% | $273,491 +7.6% |
| 2024 | $4,201 +290.3% | $254,233 +222.8% |
| 2023 | $1,076 +11.6% | $78,760 +3% |
| 2022 | $964 -72.8% | $76,466 -57% |
| 2021 | $3,546 +297.8% | $177,884 +143% |
| 2020 | $891 +6.8% | $73,214 +2.3% |
| 2019 | $835 | $71,568 +1.9% |
| 2018 | $835 -0.2% | $70,234 -35.5% |
| 2017 | $836 +0.8% | $108,891 +61.6% |
| 2016 | $830 +0.7% | $67,374 +0.7% |
| 2015 | $824 -1.4% | $66,906 +0.8% |
| 2014 | $836 +2.1% | $66,375 -6% |
| 2013 | $819 -6.7% | $70,581 +1.7% |
| 2012 | $878 -27.6% | $69,401 -22.2% |
| 2011 | $1,212 -10.4% | $89,220 -7.9% |
| 2010 | $1,352 -15.4% | $96,891 -11.1% |
| 2009 | $1,598 -10.7% | $109,024 -7.3% |
| 2008 | $1,789 -26.2% | $117,547 -13.3% |
| 2007 | $2,425 -19% | $135,562 +6.3% |
| 2006 | $2,993 +11.2% | $127,527 +15.8% |
| 2005 | $2,692 | $110,115 +5.9% |
| 2004 | -- | $104,006 +38.3% |
| 2003 | -- | $75,188 +2.4% |
| 2002 | -- | $73,426 +1.6% |
| 2001 | -- | $72,270 -8.7% |
| 2000 | $1,261 | $79,140 |
Find assessor info on the county website
Neighborhood: 33624
Nearby homes
- $346,4003 bd2 ba1.6k sqft5121 Corvette Dr, Tampa, FL 33624Off Market
- $312,0003 bd3 ba1.3k sqft5117 Corvette Dr, Tampa, FL 33624Off Market
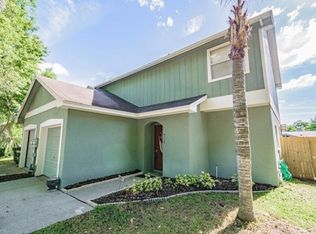
- $347,0003 bd2 ba1.6k sqft5123 Corvette Dr, Tampa, FL 33624Off Market
- $348,8003 bd3 ba1.6k sqft5115 Corvette Dr, Tampa, FL 33624Off Market

- $309,8002 bd2 ba1.3k sqft5125 Corvette Dr, Tampa, FL 33624Off Market
- $333,1003 bd3 ba1.6k sqft5113 Corvette Dr, Tampa, FL 33624Off Market
- $355,3003 bd3 ba1.3k sqft5127 Corvette Dr, Tampa, FL 33624Off Market
- $359,8003 bd2 ba1.6k sqft5111 Corvette Dr, Tampa, FL 33624Off Market
Nearby schools
GreatSchools rating
- 10/10Northwest Elementary SchoolGrades: PK-5Distance: 1 mi
- 6/10Hill Middle SchoolGrades: 6-8Distance: 1.9 mi
- 7/10Steinbrenner High SchoolGrades: 9-12Distance: 3.2 mi
Schools provided by the listing agent
- Elementary: Northwest-HB
- Middle: Hill-HB
- High: Steinbrenner High School
Source: Stellar MLS. This data may not be complete. We recommend contacting the local school district to confirm school assignments for this home.
Get a cash offer in 3 minutes
Find out how much your home could sell for in as little as 3 minutes with a no-obligation cash offer.
Estimated market value
$317,700
Get a cash offer in 3 minutes
Find out how much your home could sell for in as little as 3 minutes with a no-obligation cash offer.
Estimated market value
$317,700
- Florida
- Hillsborough County
- Greater Northdale
- 33624
- 5119 CORVETTE DRIVE
Nearby cities
Nearby zip codes
Other Greater Northdale Topics
- Apartments for Rent in 33624
- Houses for Sale in 33624
- Houses for Rent in 33624
- 33624 Real Estate
- Greater Northdale Condos
- Houses for Sale in Greater Northdale
- Newest Listings in Greater Northdale
- Greater Northdale Home Values
- Greater Northdale Real Estate Agents
- Greater Northdale Refinance
- Greater Northdale Mortgage Rates
