!! BACK ON THE MARKET DUE TO BUYERS RECEIVING MILITARY PCS ORDER TO RELOCATE !! Buyers will receive $25,000 in instant equity. Home appraised at $425.000.
Step into a realm of modern sophistication and smart living with this
recently renovated masterpiece. From the moment you enter, you'll be
greeted by a symphony of smart features seamlessly integrated throughout
the home. Illuminate your world with precision using Lutron smart lighting,
while the comfort of heated bathroom floors controlled by a smart
thermostat awaits. Stay connected and secure with Google Nest smart
doorbell and smart CO/smoke detectors, and effortlessly manage your
garage with MyQ smart video garage door openers. Entertain with style and ease in the open, contemporary layout featuring
vaulted ceilings and a stunning kitchen adorned with custom cabinetry, a
sleek 13-foot island complete with a pet feeder cabinet and pot filler perfect
for culinary adventures. Whether you're working from the fifth bedroom
turned office or relaxing in the family room by the custom-tiled TV wall with
Sonace in-wall speakers and three-sided smart fireplace, every corner
exudes comfort and functionality.
Bask in the beauty of the outdoors with 12' of sliding bi-fold doors leading to
two new decorative paver patio, beautifully landscaped yard embraced by a
modern black privacy fence. As evening falls, retreat to the luxurious master
suite where vaulted ceilings and in-wall Sonace speakers create a serene
atmosphere. Complete with a spa-like en-suite bathroom with a freestanding
soaking tub and double vanities.
This home is not just aesthetically pleasing but also technologically
advanced, with features like in-wall Google Nest Hub Max for centralized
control and an Autel EV smart charger for electric vehicles. Enjoy the
convenience of LED soffit lights, backlit house numbers, and a dedicated
media closet wired for surround sound, all while benefiting from energy-
efficient upgrades like spray foam insulation, high-efficiency HVAC system
and energy efficient power vent water heater.
With attention to detail evident in every aspect, from the bullnose curved
wall corners, accent walls to the wood-look aluminum siding and custom
black windows, this home offers a perfect blend of luxury, comfort, and eco-
conscious living. Welcome to your oasis in a quiet, well-established
neighborhood, where every sunset and sunrise is a breathtaking spectacle.
Sold for $400,000
Tax assessed value
$400,000
5119 Dawn Dr, Louisville, KY 40216
5beds
2,093sqft
Single Family Residence
Built in 1967
0.45 Acres Lot
$404,200 Zestimate®
$191/sqft
$2,336 Estimated rent
Home value
$404,200
$384,000 - $424,000
$2,336/mo
Zestimate® history
Owner options
List your home for rent
$2,336/mo
Rent Zestimate®
Find your next renter with Zillow Rental Manager. Plus, with online applications, you can quickly screen prospective tenants – for free.
$2,336/mo
Rent Zestimate®
Refinance and save
$2,607/mo
Est. payment
Refinancing to a lower rate could help reduce your monthly payments and save thousands over the life of the loan.
$2,607/mo
Est. payment
Explore your selling options
Work with a Zillow partner agent
Leverage their expertise and Zillow's premium Showcase listings to get your home seen by more buyers.
Get startedList with your own agent
Get your home in front of millions of buyers by listing it on Zillow.
Learn how to do itSell it yourself
Take full control of how buyers see your home on Zillow by listing For Sale by Owner (FSBO).
List your homeWhat's special
Pot fillerHeated bathroom floorsModern black privacy fenceOpen contemporary layoutDecorative paver patioSonace in-wall speakersWood-look aluminum siding
Zillow last checked:
Listing updated:
Listed by:
Nikisha Lindsay 877-664-7735,
Noir Realty KY LLC
Bought with:
Stephanie Wetzstein, 292876
Nest Realty
Source: Metro Search Inc. LLC DBA Apex MLS,MLS#: 1668354
Facts & features
Interior
Bedrooms & bathrooms
- Bedrooms: 5
- Bathrooms: 3
- Full bathrooms: 3
Primary bedroom
- Level: First
Bedroom
- Level: First
Bedroom
- Level: First
Bedroom
- Level: First
Bedroom
- Level: First
Primary bathroom
- Level: First
Full bathroom
- Level: First
Full bathroom
- Level: First
Family room
- Level: First
Kitchen
- Level: First
Laundry
- Level: First
Living room
- Level: First
Heating
- Natural Gas
Cooling
- Central Air
Features
- Basement: None
- Number of fireplaces: 1
Interior area
- Total structure area: 2,093
- Total interior livable area: 2,093 sqft
- Finished area above ground: 2,093
- Finished area below ground: 0
Property
Parking
- Total spaces: 2
- Parking features: Attached, Electric Vehicle Charging Station(s)
- Attached garage spaces: 2
Features
- Stories: 1
- Patio & porch: Patio
- Fencing: Privacy,Wood
Lot
- Size: 0.45 Acres
- Features: Corner Lot
Details
- Parcel number: 24102603340000
Construction
Type & style
- Home type: SingleFamily
- Property subtype: Single Family Residence
Materials
- Aluminum Siding, Brick
- Foundation: Slab
- Roof: Shingle
Condition
- Year built: 1967
Utilities & green energy
- Sewer: Public Sewer
- Water: Public
Community & HOA
Community
- Subdivision: Oak Valley
HOA
- Has HOA: Yes
- HOA fee: $125 annually
Location
- Region: Louisville
Financial & listing details
- Price per square foot: $191/sqft
- Tax assessed value: $400,000
- Annual tax amount: $4,564
- Date on market: 10/18/2024
Price history
| Date | Event | Price |
|---|---|---|
| 11/8/2024 | Sold | $400,000+0%$191/sqft |
Source:  Metro Search Inc. LLC DBA Apex MLS #1668354 Report a problem Metro Search Inc. LLC DBA Apex MLS #1668354 Report a problem | ||
| 10/27/2024 | Contingent | $399,998$191/sqft |
Source: Metro Search Inc. LLC DBA Apex MLS #1668354 Report a problem | ||
| 10/18/2024 | Listed for sale | $399,998$191/sqft |
Source: Metro Search Inc. LLC DBA Apex MLS #1668354 Report a problem | ||
| 9/29/2024 | Contingent | $399,998$191/sqft |
Source: Metro Search Inc. LLC DBA Apex MLS #1668354 Report a problem | ||
| 8/26/2024 | Price change | $399,9980%$191/sqft |
Source: Metro Search Inc. LLC DBA Apex MLS #1668354 Report a problem | ||
| 8/19/2024 | Listed for sale | $399,999$191/sqft |
Source: Metro Search Inc. LLC DBA Apex MLS #1668354 Report a problem | ||
Public tax history
| Year | Property taxes | Tax assessment |
|---|---|---|
| 2025 | $4,564 +90% | $400,000 +94% |
| 2024 | $2,402 -2.8% | $206,190 |
| 2023 | $2,470 +24% | $206,190 |
| 2022 | $1,992 | $206,190 |
| 2021 | -- | $206,190 +17.9% |
| 2020 | $1,568 | $174,820 |
| 2019 | $1,568 +2% | $174,820 |
| 2018 | $1,538 | $174,820 |
| 2017 | $1,538 +4.8% | $174,820 +19.2% |
| 2013 | $1,467 | $146,660 |
| 2011 | $1,467 -3.9% | $146,660 -3.9% |
| 2010 | $1,527 | $152,690 |
| 2009 | $1,527 | $152,690 |
| 2007 | -- | $152,690 |
| 2006 | -- | $152,690 +2.6% |
| 2005 | -- | $148,860 |
| 2004 | -- | $148,860 |
Find assessor info on the county website
Neighborhood: Pleasure Ridge Park
Nearby homes
- $287,3003 bd2 ba1.8k sqft5117 Dawn Dr, Louisville, KY 40216Off Market
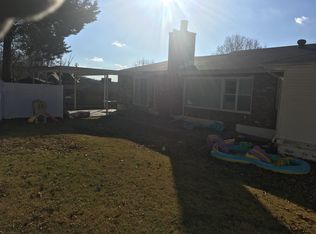
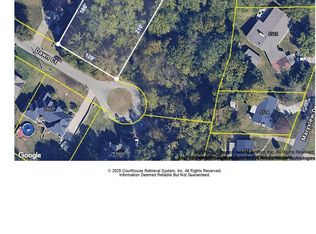
- $99,0000.57 Acres3503 Dawn Ct, Louisville, KY 40216Lot/Land
- $355,7003 bd3 ba1.4k sqft3504 Dawn Ct, Louisville, KY 40216Off Market
- $231,300-- bd1 ba1.6k sqft1607 Dawn Dr, Louisville, KY 40216Off Market
- $233,800-- bd2 ba1.6k sqft5115 Dawn Dr, Louisville, KY 40216Off Market
- $384,1003 bd5 ba3.3k sqft1600 Dawn Dr, Louisville, KY 40216Off Market
- $223,600-- bd1 ba1.5k sqft5122 Dawn Dr, Louisville, KY 40216Off Market
- $513,8005 bd4 ba4.8k sqft3502 Dawn Ct, Louisville, KY 40216Off Market
Nearby schools
GreatSchools rating
- 2/10Trunnell Elementary SchoolGrades: PK-5Distance: 0.8 mi
- NARobert Frost Sixth-Grade AcademyGrades: 6Distance: 3.8 mi
- 1/10Doss High SchoolGrades: 9-12Distance: 0.9 mi


Get pre-qualified for a loan
At Zillow Home Loans, we can pre-qualify you in as little as 5 minutes with no impact to your credit score.An equal housing lender. NMLS #10287.
Sell for more on Zillow
Get a Zillow Showcase℠ listing at no additional cost and you could sell for .
$404,200
2% more
+$8,084
With Zillow Showcase(estimated)
$412,284
Nearby cities
Nearby neighborhoods
Nearby zip codes
Other Louisville Topics
