Skip main navigation
Sold-co-op w/mbr
  • Price Unknown

    5119 E Douglas Ave, Wichita, KS 67218

    4beds
    3,240sqft
    Single Family Onsite Built
    Built in 1941
    9,147 Square Feet Lot
    $382,000 Zestimate®
    $--/sqft
    $3,048 Estimated rent

    Home value

    $382,000

    $363,000 - $405,000

    $3,048/mo

    Zestimate® history
    Loading
    Loading...

    Owner options

    List your home for rent

    $3,048/mo

    Rent Zestimate®

    Find your next renter with Zillow Rental Manager. Plus, with online applications, you can quickly screen prospective tenants – for free.

    Learn more

    $3,048/mo

    Rent Zestimate®

    Refinance and save

    Refinancing to a lower rate could help reduce your monthly payments and save thousands over the life of the loan.

    See today's rates

    Explore your selling options

    Work with a Zillow partner agent

    Leverage their expertise and Zillow's premium Showcase listings to get your home seen by more buyers.

    Get started

    List with your own agent

    Get your home in front of millions of buyers by listing it on Zillow.

    Learn how to do it

    Sell it yourself

    Take full control of how buyers see your home on Zillow by listing For Sale by Owner (FSBO).

    List your home

    What's special

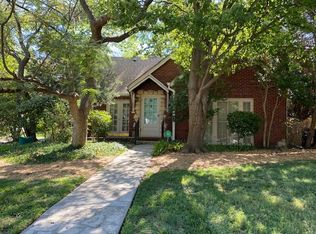
    Crown heights never looked so good! Old world charm combined with all of the amazing, modern amenities you didn’t think you could find! Gorgeously presented in this 4 bedroom, 4 bath colonial dream of a property on a corner lot. The entry has an original tile mosaic inlay and leads to the showpiece entry way with grand staircase, half bath and beautiful hardwood floors. All of the windows on the main floor have been upgraded as well as all of the bathrooms and the entire kitchen! The Living room has direct access to a spacious screened porch that overlooks a private garden. There is a private office/bedroom on the main floor that is a perfect retreat or guest bedroom. There is a beautiful formal dining room with custom chandelier and large window. The master suite is your own private oasis featuring enlarged master bath with a standalone tub in a wet room with rainfall and jetted shower and glass wall enclosures. There are stone top double sinks with LED under lighting, large wall mirrors with LED sconces and back lighting above and below the vanity. Plus a Master closet that dreams are made of with sky high off season racks, loads of cubbies and custom shelving and drawers and plenty of room for all your needs. The second floor also has 2 well-appointed bedrooms with large closets and loads of natural light. The kitchen is light and bright with an enormous pantry area, informal dining space, loads of cupboards and counterspace. Enjoy just hanging out in the dry finished basement complete with large familyroom with fireplace (an amazing hand painted mural), tile flooring, wet bar, office with neutral decor, a fully remodeled bathroom, and ample storage space! Plus the laundry area features a slop sink that will let you wash the dog, dirty hands and paint brushes without messing up the new sinks! This is a “don’t miss” “Move in and find the remote” kind of home and its ready to be yours!

    Zillow last checked:

    Listing updated:

    Listed by:

    Brenda Noffert CELL:316-445-9336,

    Better Homes & Gardens Real Estate Wostal Realty

    Bought with:

    Kirk Short, 00050473

    Source: SCKMLS as distributed by MLS GRID,MLS#: 627351

    Facts & features

    Interior

    Bedrooms & bathrooms
    • Bedrooms: 4
    • Bathrooms: 4
    • Full bathrooms: 3
    • 1/2 bathrooms: 1
    Primary bedroom
    • Description: Wood
    • Level: Upper
    • Area: 231
    • Dimensions: 21 x 11
    Bedroom
    • Description: Wood
    • Level: Main
    • Area: 1705
    • Dimensions: 15,5 x 11
    Bedroom
    • Description: Wood
    • Level: Upper
    • Area: 143
    • Dimensions: 13 x 11
    Bedroom
    • Description: Wood
    • Level: Upper
    • Area: 238.65
    • Dimensions: 18.5 x 12.9
    Bonus room
    • Description: Concrete
    • Level: Basement
    • Area: 170.5
    • Dimensions: 15.5 x 11
    Dining room
    • Description: Wood
    • Level: Main
    • Area: 162
    • Dimensions: 13.5 x 12
    Family room
    • Description: Laminate - Other
    • Level: Basement
    • Area: 315
    • Dimensions: 21 x 15
    Kitchen
    • Description: Wood
    • Level: Main
    • Area: 162
    • Dimensions: 18 x 9
    Living room
    • Description: Wood
    • Level: Main
    • Area: 315
    • Dimensions: 21 x 15
    Heating
    • Forced Air, Natural Gas
    Cooling
    • Central Air, Electric
    Appliances
    • Included: Dishwasher, Disposal, Microwave, Range
    • Laundry: In Basement, 220 equipment
    Features
    • Ceiling Fan(s), Cedar Closet(s), Walk-In Closet(s), Wet Bar
    • Flooring: Hardwood
    • Windows: Window Coverings-Part, Storm Window(s)
    • Basement: Partially Finished
    • Number of fireplaces: 3
    • Fireplace features: Three or More, Living Room, Family Room, Master Bedroom, Decorative, Glass Doors
    Interior area
    • Total interior livable area: 3,240 sqft
    • Finished area above ground: 2,240
    • Finished area below ground: 1,000

    Property

    Parking
    • Total spaces: 2
    • Parking features: Detached, Garage Door Opener, Oversized, Side Load
    • Garage spaces: 2
    Features
    • Levels: Two
    • Stories: 2
    • Patio & porch: Patio, Screened
    • Exterior features: Balcony, Guttering - ALL, Sprinkler System
    • Fencing: Chain Link,Wood,Other
    Lot
    • Size: 9,147 Square Feet
    • Features: Corner Lot
    Details
    • Parcel number: 1262403201001.00

    Construction

    Type & style
    • Home type: SingleFamily
    • Architectural style: Colonial
    • Property subtype: Single Family Onsite Built
    Materials
    • Frame w/More than 50% Mas
    • Foundation: Full, No Egress Window(s)
    • Roof: Composition
    Condition
    • Year built: 1941

    Utilities & green energy

    • Gas: Natural Gas Available
    • Utilities for property: Sewer Available, Natural Gas Available, Public

    Community & HOA

    Community
    • Features: Sidewalks
    • Subdivision: ROSECREST
    HOA
    • Has HOA: No
    Location
    • Region: Wichita

    Financial & listing details

    • Tax assessed value: $354,700
    • Annual tax amount: $3,620
    • Date on market: 7/7/2023
    • Cumulative days on market: 54 days
    • Ownership: Individual
    • Road surface type: Paved

    Price history

    Price history is unavailable.

    Public tax history

    YearProperty taxesTax assessment
    2025$4,433 +26.2%$40,791 +26.8%
    2024$3,514 -2.9%$32,177
    2023$3,618 -0.1%$32,177
    2022$3,620 +6.8%--
    2021$3,390 +4.8%--
    2020$3,234 +8.3%$28,067 +8.4%
    2019$2,986 +15.7%$25,898 +15.8%
    2018$2,582 +3%$22,368
    2017$2,507 +3.2%--
    2016$2,429 -3.5%--
    2015$2,517 -23.1%--
    2014$3,273 --
    2013-- --
    2012-- --
    2011-- $24,611 +51.1%
    2008-- $16,285
    2007-- $16,285
    2006-- $16,285 +9%
    2005-- $14,939 +3%
    2004-- $14,502 +6%
    2003-- $13,686 -19.4%
    2002-- $16,986 +6%
    2000-- $16,020
    Find assessor info on the county website

    Neighborhood: Crown Heights South

    Nearby schools

    GreatSchools rating
    Schools provided by the listing agent
    • Elementary: Hyde
    • Middle: Robinson
    • High: East

    Source: SCKMLS as distributed by MLS GRID. This data may not be complete. We recommend contacting the local school district to confirm school assignments for this home.

    Sell for more on Zillow
    Get a Zillow Showcase℠ listing at no additional cost and you could sell for .
    $382,000
    2% more
    +$7,640
    With Zillow Showcase(estimated)
    $389,640