The highlight of this home is its brand-new kitchen, showcasing never-been-used cabinets, state-of-the-art appliances and quartz countertops. The kitchen is not only a culinary haven but also a testament to modern design with a convenient pull-out pantry, ample storage space, and an overhang on the peninsula for barstool seating. You'll discover new hardwood floors that grace the kitchen area, seamlessly connecting with the newly refinished hardwoods throughout the rest of the home.
As you step into this abode, you'll immediately notice the fresh paint adorning every corner, creating a vibrant and welcoming atmosphere. The layout includes three spacious bedrooms, and an additional dedicated office off the kitchen—a perfect space for remote work or a cozy reading nook.
The expansive stone basement is a true gem, offering a large open space with new wall paint and abundant storage options. This versatile area could be transformed into a recreation room, home gym, or a hobbyist's haven, tailored to your specific needs. Additional major update to the property include a two-year-old roof and gutters, providing peace of mind and long-term durability.
Sold
Price Unknown
5119 El Monte St, Roeland Park, KS 66205
3beds
1,218sqft
Single Family Residence
Built in 1955
9,377 Square Feet Lot
$361,100 Zestimate®
$--/sqft
$1,841 Estimated rent
Home value
$361,100
$343,000 - $379,000
$1,841/mo
Zestimate® history
Owner options
List your home for rent
$1,841/mo
Rent Zestimate®
Find your next renter with Zillow Rental Manager. Plus, with online applications, you can quickly screen prospective tenants – for free.
$1,841/mo
Rent Zestimate®
Refinance and save
Refinancing to a lower rate could help reduce your monthly payments and save thousands over the life of the loan.
Explore your selling options
Work with a Zillow partner agent
Leverage their expertise and Zillow's premium Showcase listings to get your home seen by more buyers.
Get startedList with your own agent
Get your home in front of millions of buyers by listing it on Zillow.
Learn how to do itSell it yourself
Take full control of how buyers see your home on Zillow by listing For Sale by Owner (FSBO).
List your homeWhat's special
Zillow last checked:
Listing updated:
Listed by:
Julana Harper Sachs 816-582-6566,
RE/MAX Premier Realty
Bought with:
Julana Harper Sachs, 2006020144
RE/MAX Premier Realty
Source: Heartland MLS as distributed by MLS GRID,MLS#: 2470405
Facts & features
Interior
Bedrooms & bathrooms
- Bedrooms: 3
- Bathrooms: 1
- Full bathrooms: 1
Primary bedroom
- Features: Ceiling Fan(s), Wood Floor
- Level: First
- Dimensions: 12 x 10
Bedroom 2
- Features: Ceiling Fan(s), Wood Floor
- Level: First
- Dimensions: 10 x 10
Bedroom 3
- Features: Ceiling Fan(s), Wood Floor
- Level: First
- Dimensions: 10 x 10
Dining room
- Features: Ceiling Fan(s), Wood Floor
- Level: First
- Dimensions: 13 x 10
Half bath
- Features: Ceramic Tiles, Shower Over Tub
- Level: First
- Dimensions: 10 x 5
Kitchen
- Features: Ceramic Tiles, Laminate Counters, Pantry
- Level: First
- Dimensions: 14 x 12
Living room
- Features: Fireplace, Wood Floor
- Level: First
- Dimensions: 22 x 13
Office
- Features: Built-in Features, Vinyl
- Level: First
- Dimensions: 12 x 9
Heating
- Forced Air
Cooling
- Electric
Appliances
- Included: Dishwasher, Disposal, Dryer, Exhaust Fan, Built-In Electric Oven, Free-Standing Electric Oven, Washer
- Laundry: In Basement
Features
- Ceiling Fan(s), Painted Cabinets, Pantry
- Flooring: Ceramic Tile, Tile, Wood
- Doors: Storm Door(s)
- Windows: Window Coverings, Thermal Windows, Wood Frames
- Basement: Interior Entry,Unfinished,Radon Mitigation System,Stone/Rock
- Number of fireplaces: 1
- Fireplace features: Gas, Living Room
Interior area
- Total structure area: 1,218
- Total interior livable area: 1,218 sqft
- Finished area above ground: 1,218
- Finished area below ground: 0
Property
Parking
- Total spaces: 1
- Parking features: Attached, Garage Door Opener, Garage Faces Front
- Attached garage spaces: 1
Features
- Patio & porch: Patio
- Fencing: Wood
Lot
- Size: 9,377 Square Feet
- Features: City Lot
Details
- Parcel number: PP810000160019
Construction
Type & style
- Home type: SingleFamily
- Architectural style: Traditional
- Property subtype: Single Family Residence
Materials
- Board & Batten Siding
- Roof: Composition
Condition
- Year built: 1955
Utilities & green energy
- Sewer: Public Sewer
- Water: Public
Community & HOA
Community
- Security: Smoke Detector(s)
- Subdivision: Southridge
HOA
- Has HOA: No
Location
- Region: Roeland Park
Financial & listing details
- Tax assessed value: $348,600
- Annual tax amount: $4,938
- Date on market: 2/2/2024
- Ownership: Private
- Road surface type: Paved
Price history
| Date | Event | Price |
|---|---|---|
| 3/20/2024 | Listing removed | -- |
Source: Zillow Rentals Report a problem | ||
| 3/13/2024 | Price change | $2,500-10.7%$2/sqft |
Source: Zillow Rentals Report a problem | ||
| 3/4/2024 | Listed for rent | $2,800$2/sqft |
Source: Zillow Rentals Report a problem | ||
| 2/29/2024 | Sold | -- |
Source:  Heartland MLS as distributed by MLS GRID #2470405 Report a problem Heartland MLS as distributed by MLS GRID #2470405 Report a problem | ||
| 2/5/2024 | Pending sale | $343,500$282/sqft |
Source: Heartland MLS as distributed by MLS GRID #2470405 Report a problem | ||
| 2/2/2024 | Listed for sale | $343,500+29.6%$282/sqft |
Source: Heartland MLS as distributed by MLS GRID #2470405 Report a problem | ||
| 2/9/2023 | Sold | -- |
Source: Heartland MLS as distributed by MLS GRID #2416926 Report a problem | ||
| 1/8/2023 | Pending sale | $265,000$218/sqft |
Source: Heartland MLS as distributed by MLS GRID #2416926 Report a problem | ||
| 1/6/2023 | Listed for sale | $265,000+89.3%$218/sqft |
Source: Heartland MLS as distributed by MLS GRID #2416926 Report a problem | ||
| 6/29/2015 | Sold | -- |
Source: Agent Provided Report a problem | ||
| 5/24/2015 | Pending sale | $140,000$115/sqft |
Source: Keller Williams KC North #1939986 Report a problem | ||
| 5/22/2015 | Listed for sale | $140,000$115/sqft |
Source: Keller Williams KC North #1939986 Report a problem | ||
| 6/12/2012 | Listing removed | $140,000$115/sqft |
Source: Coldwell Banker Regan Realtors #1775560 Report a problem | ||
| 6/5/2012 | Price change | $140,000-3.4%$115/sqft |
Source: Coldwell Banker Regan Realtors #1775560 Report a problem | ||
| 4/27/2012 | Price change | $145,000-3.3%$119/sqft |
Source: Coldwell Banker Regan Realtors #1775560 Report a problem | ||
| 4/20/2012 | Price change | $150,000+0%$123/sqft |
Source: Coldwell Banker Regan Realtors #1775560 Report a problem | ||
| 4/18/2012 | Price change | $149,995+7.1%$123/sqft |
Source: Owner Report a problem | ||
| 4/16/2012 | Listed for sale | $139,995$115/sqft |
Source: Owner Report a problem | ||
| 6/18/2008 | Sold | -- |
Source: Agent Provided Report a problem | ||
| 7/3/2001 | Sold | -- |
Source: Agent Provided Report a problem | ||
Public tax history
| Year | Property taxes | Tax assessment |
|---|---|---|
| 2025 | $4,938 +26.1% | $40,089 +27.6% |
| 2024 | $3,916 -7.6% | $31,407 -2% |
| 2023 | $4,239 +13% | $32,050 +15.2% |
| 2022 | $3,750 | $27,830 +14% |
| 2021 | -- | $24,414 +6.8% |
| 2020 | $3,316 | $22,850 +6.5% |
| 2019 | -- | $21,459 +8.4% |
| 2018 | -- | $19,803 +13.9% |
| 2017 | $2,713 +4.9% | $17,388 +7.3% |
| 2016 | $2,586 +7.1% | $16,203 +7.8% |
| 2015 | $2,414 +4.8% | $15,030 +4.9% |
| 2013 | $2,305 +23.5% | $14,333 -5% |
| 2012 | $1,867 +168.1% | $15,088 -5.9% |
| 2010 | $696 -70.1% | $16,042 -0.4% |
| 2009 | $2,328 +2.4% | $16,100 -4.8% |
| 2008 | $2,273 +8.2% | $16,916 +1.4% |
| 2007 | $2,100 +14.1% | $16,675 +2% |
| 2006 | $1,841 | $16,353 +4.8% |
| 2005 | -- | $15,606 |
Find assessor info on the county website
Neighborhood: 66205
Nearby homes
- $--3 bd1 ba1.1k sqft5115 El Monte St, Roeland Park, KS 66205Sold
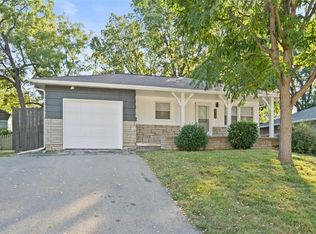
- $327,0002 bd2 ba1.8k sqft5201 El Monte St, Roeland Park, KS 66205Off Market
- $268,9002 bd1 ba1.2k sqft5111 El Monte St, Roeland Park, KS 66205Off Market
- $243,1002 bd1 ba720 sqft5205 El Monte St, Roeland Park, KS 66205Off Market

- $370,0003 bd2 ba1.5k sqft5126 Delmar St, Roeland Park, KS 66205Off Market
- $371,5003 bd3 ba1.3k sqft5128 Delmar St, Roeland Park, KS 66205Off Market
- $250,1003 bd1 ba1.9k sqft5122 El Monte St, Roeland Park, KS 66205Off Market
- $565,0004 bd2 ba1.6k sqft5118 El Monte St, Roeland Park, KS 66205For Sale By Owner
Nearby schools
GreatSchools rating
- 7/10Roesland Elementary SchoolGrades: PK-6Distance: 0.3 mi
- 7/10Hocker Grove Middle SchoolGrades: 7-8Distance: 3.9 mi
- 5/10Shawnee Mission North High SchoolGrades: 9-12Distance: 2.2 mi
Schools provided by the listing agent
- Elementary: Roesland
- Middle: Hocker Grove
- High: SM North
Source: Heartland MLS as distributed by MLS GRID. This data may not be complete. We recommend contacting the local school district to confirm school assignments for this home.
Get a cash offer in 3 minutes
Find out how much your home could sell for in as little as 3 minutes with a no-obligation cash offer.
Estimated market value
$361,100
Get a cash offer in 3 minutes
Find out how much your home could sell for in as little as 3 minutes with a no-obligation cash offer.
Estimated market value
$361,100
- Kansas
- Johnson County
- Roeland Park
- 66205
- 5119 El Monte St
Nearby cities
Nearby zip codes
Other Roeland Park Topics
