Skip main navigation
Off market
  • $290,300

    5119 Funny Cide Cv, Owensboro, KY 42301

    3beds
    1,590sqft
    Single Family Residence
    Built in 2024
    -- sqft lot
    $290,300 Zestimate®
    $183/sqft
    $2,063 Estimated rent

    Home value

    $290,300

    $276,000 - $305,000

    $2,063/mo

    Zestimate® history
    Loading
    Loading...

    Owner options

    List your home for rent

    $2,063/mo

    Rent Zestimate®

    Find your next renter with Zillow Rental Manager. Plus, with online applications, you can quickly screen prospective tenants – for free.

    Learn more

    $2,063/mo

    Rent Zestimate®

    Refinance and save

    $1,435/mo

    Est. payment

    Refinancing to a lower rate could help reduce your monthly payments and save thousands over the life of the loan.

    See today's rates

    $1,435/mo

    Est. payment

    Explore your selling options

    Work with a Zillow partner agent

    Leverage their expertise and Zillow's premium Showcase listings to get your home seen by more buyers.

    Get started

    List with your own agent

    Get your home in front of millions of buyers by listing it on Zillow.

    Learn how to do it

    Sell it yourself

    Take full control of how buyers see your home on Zillow by listing For Sale by Owner (FSBO).

    List your home

    What's special

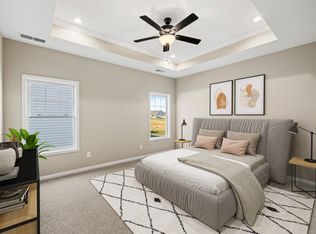
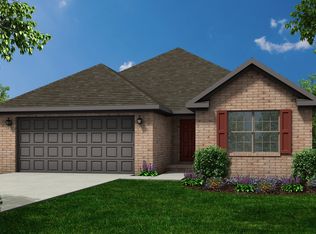
    ABOUT THE DELANEY Introducing the Delaney a new modern day single-level floorplan designed with open concept living in mind, featuring a covered outdoor living space surrounded, and an optional bonus room. A stylish entryway invites you into this home featuring 3 bedrooms, a spacious great room, laundry room, kitchen with large dining area, and includes a 2-car garage. The kitchen offers a walk-in pantry and center island with eating bar that flows into the dining area and great room. Its seamless integration with the living and dining areas creates a warm and inviting atmosphere, perfect for entertaining guests or spending quality time with family. The natural flow from the kitchen leads to a spacious living room, making it an ideal space for gatherings. An optional fireplace is also available for the family room. The  private owners retreat features a sizable walk-in closet and linen closet, shower and the option to add a second sink to the vanity. An opportunity to include an indulgence tile shower or oversized walk-in shower in the master bath is available. Homeowners have the option to include a 3-car garage if homesite space allows, and an optional extended covered patio with screen or no screen.

    This property is not currently displayed as for sale or rent on Zillow. This may be different from what's on other websites or public sources.

    Zillow last checked:

    Listing updated:

    Source: Thompson HomesMLS Logo

    Facts & features

    Interior

    Bedrooms & bathrooms
    • Bedrooms: 3
    • Bathrooms: 2
    • Full bathrooms: 2
    Interior area
    • Total interior livable area: 1,590 sqft

    Property

    Parking
    • Total spaces: 2
    • Parking features: Garage
    • Garage spaces: 2
    Features
    • Levels: 1.0
    • Stories: 1

    Construction

    Type & style
    • Home type: SingleFamily
    • Property subtype: Single Family Residence
    Condition
    • New Construction,Under Construction
    • New construction: Yes
    • Year built: 2024
    Details
    • Builder name: Thompson Homes

    Community & HOA

    Community
    • Subdivision: Keeneland Trace
    Location
    • Region: Owensboro

    Financial & listing details

    • Price per square foot: $183/sqft
    • Date on market: 1/16/2024

    Price history

    DateEventPrice
    6/11/2024Listing removed$279,500$176/sqft
    Source: Thompson Homes Report a problem
    1/16/2024Listed for sale$279,500$176/sqft
    Source: Thompson Homes Report a problem

    Public tax history

    Tax history is unavailable.

    Neighborhood: 42301

    Nearby schools

    GreatSchools rating
    Schools provided by the MLS
    • Elementary: West Louisville Elem School
    • Middle: Burns Middle School
    • High: Apollo High School

    Source: Thompson Homes. This data may not be complete. We recommend contacting the local school district to confirm school assignments for this home.

    Get pre-qualified for a loan
    At Zillow Home Loans, we can pre-qualify you in as little as 5 minutes with no impact to your credit score.

    An equal housing lender. NMLS #10287.

    Sell for more on Zillow
    Get a Zillow Showcase℠ listing at no additional cost and you could sell for .
    $290,300
    2% more
    +$5,806
    With Zillow Showcase(estimated)
    $296,106