Gorgeous contemporary custom home located near 290/610! Beautiful facade with custom woodwork, under eve lighting, and glass panel garage door. The high-ceiling living room features custom built-ins, a gas fireplace, and ample natural light! The chef's kitchen includes a large island with sink, beautiful quartz counters, marble backsplash, stainless appliances, and a walk-in pantry! The spacious downstairs primary suite features a stunning en suite bathroom with a double sink vanity, soaking tub, walk in shower, separate toilet room, and a large walk-in closet! Also located downstairs is a spacious study with storage closet and floating shelves, a utility room with folding countertop, and a convenient half bath. Upstairs you will find 3 bedrooms and a full bathroom with two vanity areas. The lush backyard features a covered patio with wall-mounted TV. Nearby to shopping, restaurants, and entertainment. Make your appointment today!
For sale
Price cut: $25K (6/23)
$749,900
5119 Georgi Ln, Houston, TX 77092
4beds
2,936sqft
Single Family Residence
Built in 2016
6,324 Square Feet Lot
$735,400 Zestimate®
$255/sqft
$-- HOA
What's special
Gas fireplaceLush backyardAmple natural lightCustom built-insFloating shelvesStainless appliancesBeautiful quartz counters
- 161 days
- 228
- 27
Zillow last checked:
Listing updated:
Listed by:
Kurt Kopczynski TREC #0655657 281-686-6078,
Oak Story Realty, LLC.
Source: HAR,MLS#: 63882864
Facts & features
Interior
Bedrooms & bathrooms
- Bedrooms: 4
- Bathrooms: 3
- Full bathrooms: 2
- 1/2 bathrooms: 1
Rooms
- Room types: Family Room, Utility Room
Primary bathroom
- Features: Half Bath, Primary Bath: Double Sinks, Primary Bath: Separate Shower, Primary Bath: Soaking Tub, Secondary Bath(s): Tub/Shower Combo
Kitchen
- Features: Kitchen Island, Kitchen open to Family Room, Walk-in Pantry
Heating
- Natural Gas
Cooling
- Ceiling Fan(s), Electric
Appliances
- Included: ENERGY STAR Qualified Appliances, Disposal, Dishwasher
- Laundry: Electric Dryer Hookup, Gas Dryer Hookup, Washer Hookup
Features
- En-Suite Bath, Primary Bed - 1st Floor, Walk-In Closet(s)
- Flooring: Carpet, Tile, Wood
- Doors: Insulated Doors
- Windows: Insulated/Low-E windows
- Number of fireplaces: 1
- Fireplace features: Gas Log
Interior area
- Total structure area: 2,936
- Total interior livable area: 2,936 sqft
Property
Parking
- Total spaces: 2
- Parking features: Attached, Double-Wide Driveway
- Attached garage spaces: 2
Features
- Stories: 2
- Patio & porch: Covered
- Fencing: Back Yard
Lot
- Size: 6,324 Square Feet
- Features: Build Line Restricted, Subdivided, 0 Up To 1/4 Acre
Details
- Parcel number: 0922520000018
Construction
Type & style
- Home type: SingleFamily
- Architectural style: Contemporary
- Property subtype: Single Family Residence
Materials
- Blown-In Insulation, Brick, Cement Siding
- Foundation: Slab
- Roof: Composition
Condition
- New construction: No
- Year built: 2016
Utilities & green energy
- Sewer: Public Sewer
- Water: Public
Green energy
- Energy efficient items: Attic Vents, Thermostat, Lighting, HVAC, HVAC>13 SEER
Community & HOA
Community
- Subdivision: Mangum Manor Sec 03
Location
- Region: Houston
Financial & listing details
- Price per square foot: $255/sqft
- Tax assessed value: $797,892
- Annual tax amount: $16,957
- Date on market: 3/26/2026
- Listing terms: Cash,Conventional,VA Loan
- Road surface type: Concrete
Estimated market value
$735,400
$699,000 - $772,000
$3,792/mo
Price history
| Date | Event | Price |
|---|---|---|
| 6/23/2026 | Price change | $749,900-3.2%$255/sqft |
Source:  HAR #63882864 Report a problem HAR #63882864 Report a problem | ||
| 4/23/2026 | Price change | $774,900-3.1%$264/sqft |
Source: HAR #63882864 Report a problem | ||
| 3/26/2026 | Listed for sale | $799,900+26%$272/sqft |
Source: HAR #63882864 Report a problem | ||
| 3/28/2020 | Listing removed | $635,000$216/sqft |
Source: Berkshire Hathaway HomeService #7270004 Report a problem | ||
| 2/1/2020 | Pending sale | $635,000$216/sqft |
Source: Berkshire Hathaway HomeService #7270004 Report a problem | ||
| 1/30/2020 | Price change | $635,000-2.3%$216/sqft |
Source: Berkshire Hathaway HomeService #7270004 Report a problem | ||
| 12/12/2019 | Price change | $650,000+10.4%$221/sqft |
Source: Berkshire Hathaway HomeService #7270004 Report a problem | ||
| 11/27/2019 | Price change | $589,000-1.7%$201/sqft |
Source: Berkshire Hathaway HomeService #7270004 Report a problem | ||
| 11/21/2019 | Listing removed | $2,950-25.3%$1/sqft |
Source: Berkshire Hathaway HomeService #60500904 Report a problem | ||
| 10/31/2019 | Price change | $599,000-3.3%$204/sqft |
Source: Berkshire Hathaway HomeService #7270004 Report a problem | ||
| 10/30/2019 | Listed for rent | $3,950$1/sqft |
Source: Berkshire Hathaway HomeService #60500904 Report a problem | ||
| 10/3/2019 | Price change | $619,500-3.1%$211/sqft |
Source: Berkshire Hathaway HomeService #7270004 Report a problem | ||
| 9/24/2019 | Price change | $639,000-3%$218/sqft |
Source: Berkshire Hathaway HomeService #7270004 Report a problem | ||
| 9/13/2019 | Price change | $659,000-2.9%$224/sqft |
Source: Berkshire Hathaway HomeService #7270004 Report a problem | ||
| 8/30/2019 | Price change | $679,000-2.9%$231/sqft |
Source: Berkshire Hathaway HomeService #7270004 Report a problem | ||
| 8/8/2019 | Listed for sale | $699,000+382.1%$238/sqft |
Source: Berkshire Hathaway HomeService #7270004 Report a problem | ||
| 9/29/2008 | Listing removed | $145,000$49/sqft |
Source: Prudential Real Estate #6382380 Report a problem | ||
| 7/1/2008 | Listed for sale | $145,000$49/sqft |
Source: Prudential Real Estate #6382380 Report a problem | ||
Public tax history
| Year | Property taxes | Tax assessment |
|---|---|---|
| 2025 | $12,360 +3.5% | $797,892 +2.6% |
| 2024 | $11,944 +15.4% | $777,500 +11.9% |
| 2023 | $10,347 -5.3% | $694,619 +8.2% |
| 2022 | $10,924 | $641,983 +6.5% |
| 2021 | -- | $602,683 +8.1% |
| 2020 | $13,383 +4.8% | $557,779 +5.8% |
| 2019 | $12,771 +103.7% | $527,401 -8.5% |
| 2018 | $6,269 | $576,394 +132.3% |
| 2017 | $6,269 +10.9% | $248,139 +11% |
| 2016 | $5,651 +24.7% | $223,499 +7.6% |
| 2015 | $4,532 | $207,662 +17.8% |
| 2014 | $4,532 | $176,294 +31.6% |
| 2013 | -- | $134,000 +4.8% |
| 2012 | -- | $127,802 -1.6% |
| 2011 | -- | $129,874 -5.2% |
| 2010 | -- | $137,000 -3.7% |
| 2009 | -- | $142,300 -0.5% |
| 2007 | -- | $143,082 +5.7% |
| 2006 | -- | $135,366 +9.8% |
| 2005 | -- | $123,310 +10% |
| 2004 | -- | $112,100 |
| 2003 | -- | $112,100 +19.4% |
| 2002 | -- | $93,900 +10% |
| 2001 | -- | $85,400 +9.9% |
| 2000 | -- | $77,700 |
Find assessor info on the county website
Monthly payment
Est. payment
Payment breakdown
Explore the cost of this home by adjusting the details. Changes won't be saved.Climate risks
Neighborhood: Oak Forest - Garden Oaks
Nearby schools
Schools provided by the listing agent
- Elementary: Wainwright Elementary School
- Middle: Clifton Middle School (Houston)
- High: Scarborough High School
Source: HAR. This data may not be complete. We recommend contacting the local school district to confirm school assignments for this home.
Similar homes
- $749,9004 bd4 ba2.9k sqft110 E 28th St, Houston, TX 77008For Sale
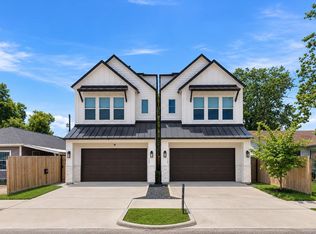 MLS ID #9908304, Spencer Huck, SERHANT.. HAR
 - $780,0003 bd3 ba2.4k sqft1562 Cheshire Ln, Houston, TX 77018For Sale
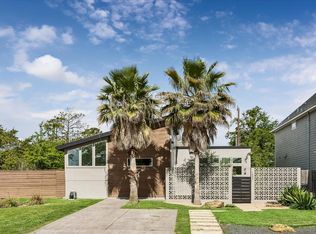 MLS ID #18957422, Andrew Lin, Nan & Company Properties - Corporate Office (Heights). HAR
 - $750,0003 bd4 ba2.6k sqft823 Aurora St, Houston, TX 77009For Sale
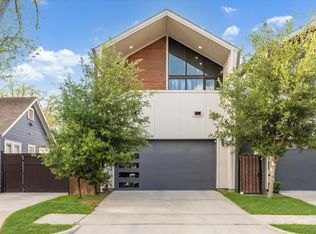 MLS ID #37656589, Freddie Minahan, Greenwood King Properties - Voss Office. HAR
 - $459,0004 bd4 ba2.9k sqft6809 Troya Ln, Houston, TX 77092For Sale
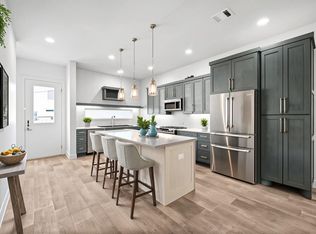 MLS ID #87536262, Jacquelyn Webb, Doug English Properties. HAR
