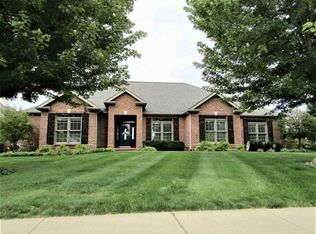
Situated on the 15th hole of the Coyote Crossing Course, this all brick ranch offers oversized windows that afford a wonderful view of the course and pond. From the moment one opens the beautifully designed double entry doors, fine details will be enjoyed. Features of the home include 10' ceilings; a two sided fireplace between the great room and the cozy sunroom; upscale trims around doors and windows; stunning cabinets in the kitchen and dining room spaces; large pantry; a combination laundry room/office with cabinets, desk, a large work space; an owners suite with natural wood coffered ceiling, a fireplace, an expansive master bath with divided vanities and a closet with copious built in systems; basement with a large game room and a 4th bedroom and full bath, plenty of storage spaces; 2 HVAC systems; a new roof in 8-2023; low maintenance deck; 3 car garage; landscaping for year round color; irrigation and security systems.
Closed
$700,000
5119 Grapevine Blvd, West Lafayette, IN 47906
4beds
4,046sqft
Single Family Residence
Built in 2005
0.41 Acres Lot
$751,700 Zestimate®
$--/sqft
$3,139 Estimated rent
Home value
$751,700
$714,000 - $789,000
$3,139/mo
Zestimate® history
Owner options
List your home for rent
$3,139/mo
Rent Zestimate®
Find your next renter with Zillow Rental Manager. Plus, with online applications, you can quickly screen prospective tenants – for free.
$3,139/mo
Rent Zestimate®
Refinance and save
$3,879/mo
Est. payment
Refinancing to a lower rate could help reduce your monthly payments and save thousands over the life of the loan.
$3,879/mo
Est. payment
Explore your selling options
Work with a Zillow partner agent
Leverage their expertise and Zillow's premium Showcase listings to get your home seen by more buyers.
Get startedList with your own agent
Get your home in front of millions of buyers by listing it on Zillow.
Learn how to do itSell it yourself
Take full control of how buyers see your home on Zillow by listing For Sale by Owner (FSBO).
List your homeWhat's special
Low maintenance deckOwners suiteExpansive master bathCopious built in systemsNatural wood coffered ceilingNew roofStunning cabinets
Zillow last checked:
Listing updated:
Listed by:
Kathy Lafuse 765-426-0227,
F.C. Tucker/Shook
Bought with:
Teri Wiedman, SP39702315
F C Tucker/Lafayette Inc
Source: IRMLS,MLS#: 202337812
Facts & features
Interior
Bedrooms & bathrooms
- Bedrooms: 4
- Bathrooms: 3
- Full bathrooms: 3
- Main level bedrooms: 3
Bedroom 1
- Level: Main
Bedroom 2
- Level: Main
Dining room
- Level: Main
- Area: 210
- Dimensions: 15 x 14
Family room
- Level: Basement
- Area: 702
- Dimensions: 26 x 27
Kitchen
- Level: Main
- Area: 216
- Dimensions: 18 x 12
Living room
- Level: Main
- Area: 480
- Dimensions: 24 x 20
Heating
- Natural Gas, Forced Air, Multiple Heating Systems
Cooling
- Central Air
Appliances
- Included: Disposal, Dishwasher, Microwave, Refrigerator, Electric Cooktop, Exhaust Fan, Oven-Built-In, Electric Oven
- Laundry: Electric Dryer Hookup, Sink, Main Level
Features
- 1st Bdrm En Suite, Breakfast Bar, Bookcases, Built-in Desk, Ceiling-9+, Ceiling Fan(s), Beamed Ceilings, Central Vacuum, Walk-In Closet(s), Stone Counters, Crown Molding, Entrance Foyer, Split Br Floor Plan, Double Vanity, Main Level Bedroom Suite, Great Room, Custom Cabinetry
- Flooring: Hardwood, Carpet
- Doors: Pocket Doors, Six Panel Doors
- Windows: Window Treatments, Blinds
- Basement: Crawl Space,Partial,Partially Finished,Concrete
- Number of fireplaces: 2
- Fireplace features: Living Room, 1st Bdrm, 4th Bdrm, Fireplace Screen/Door, Gas Log, Two
Interior area
- Total structure area: 4,731
- Total interior livable area: 4,046 sqft
- Finished area above ground: 2,789
- Finished area below ground: 1,257
Property
Parking
- Total spaces: 3
- Parking features: Attached, Garage Door Opener, Concrete
- Attached garage spaces: 3
- Has uncovered spaces: Yes
Features
- Levels: One
- Stories: 1
- Patio & porch: Deck
- Exterior features: Irrigation System
- Fencing: None
- Frontage type: Golf Course
Lot
- Size: 0.41 Acres
- Dimensions: 120x150
- Features: 0-2.9999, City/Town/Suburb, Landscaped
Details
- Parcel number: 790329351016.000018
- Other equipment: Sump Pump, Sump Pump+Battery Backup
Construction
Type & style
- Home type: SingleFamily
- Architectural style: Ranch
- Property subtype: Single Family Residence
Materials
- Brick
- Roof: Asphalt
Condition
- New construction: No
- Year built: 2005
Utilities & green energy
- Electric: REMC
- Gas: CenterPoint Energy
- Sewer: City
- Water: City, Indiana American Water Co
- Utilities for property: Cable Connected
Community & HOA
Community
- Features: Clubhouse, Playground, Pool, Swing Set
- Security: Security System, Smoke Detector(s), Radon System
- Subdivision: Winding Creek
HOA
- Has HOA: Yes
- HOA fee: $540 annually
Location
- Region: West Lafayette
Financial & listing details
- Tax assessed value: $654,400
- Annual tax amount: $4,450
- Date on market: 11/18/2023
- Listing terms: Conventional
Price history
| Date | Event | Price |
|---|---|---|
| 11/17/2023 | Sold | $700,000+0.7% |
Source:  IRMLS #202337812 Report a problem IRMLS #202337812 Report a problem | ||
| 10/17/2023 | Pending sale | $695,000 |
Source: IRMLS #202337812 Report a problem | ||
| 10/13/2023 | Listed for sale | $695,000-4.1% |
Source: IRMLS #202337812 Report a problem | ||
| 8/3/2023 | Listing removed | $725,000 |
Source: IRMLS #202317032 Report a problem | ||
| 7/31/2023 | Pending sale | $725,000 |
Source: IRMLS #202317032 Report a problem | ||
| 7/18/2023 | Price change | $725,000-3.3% |
Source: IRMLS #202317032 Report a problem | ||
| 6/30/2023 | Price change | $750,000-3.2% |
Source: IRMLS #202317032 Report a problem | ||
| 5/23/2023 | Listed for sale | $775,000 |
Source: IRMLS #202317032 Report a problem | ||
Public tax history
| Year | Property taxes | Tax assessment |
|---|---|---|
| 2025 | $4,634 +9.2% | $654,400 +6% |
| 2024 | $4,243 -4.7% | $617,300 +7.1% |
| 2023 | $4,451 +5.3% | $576,300 +6.5% |
| 2022 | $4,225 +7% | $541,300 +5.6% |
| 2021 | $3,950 +3.6% | $512,800 |
| 2020 | $3,811 +1.8% | -- |
| 2019 | $3,744 +0.4% | $491,300 -0.3% |
| 2018 | $3,728 +5.3% | $492,600 +1.6% |
| 2017 | $3,540 | $484,900 +1% |
| 2016 | $3,540 -1.2% | $480,200 +6.1% |
| 2014 | $3,583 -17.5% | $452,700 -16.4% |
| 2013 | $4,341 | $541,500 -5% |
| 2012 | -- | $570,300 +24% |
| 2011 | -- | $460,000 +8.8% |
| 2010 | -- | $422,700 -9.6% |
| 2009 | $7,433 +80.1% | $467,700 -4.9% |
| 2008 | $4,127 -27.4% | $491,800 +4.7% |
| 2007 | $5,681 +315.5% | $469,600 +401.7% |
| 2006 | $1,367 | $93,600 |
Find assessor info on the county website
Neighborhood: 47906
Nearby homes
- $822,5003 bd5 ba4k sqft5111 Grapevine Blvd, West Lafayette, IN 47906Off Market

- $796,100-- bd2 ba2.7k sqft5127 Grapevine Blvd, West Lafayette, IN 47906Off Market
- $720,9005 bd4 ba4.6k sqft5110 Grapevine Blvd, West Lafayette, IN 47906Off Market
- $675,0004 bd5 ba3.8k sqft5099 Grapevine Blvd, West Lafayette, IN 47906Off Market
- $686,500-- bd2 ba3k sqft5126 Grapevine Blvd, West Lafayette, IN 47906Off Market
- $847,700-- bd6 ba3.4k sqft5135 Grapevine Blvd, West Lafayette, IN 47906Off Market
- $689,400-- bd2 ba2.8k sqft5102 Grapevine Blvd, West Lafayette, IN 47906Off Market
- $516,8003 bd3 ba2.1k sqft5121 Flowermound Ct, West Lafayette, IN 47906Off Market
Nearby schools
GreatSchools rating
- 7/10Burnett Creek Elementary SchoolGrades: K-5Distance: 0.8 mi
- 8/10Battle Ground Middle SchoolGrades: 6-8Distance: 1.1 mi
- 10/10William Henry Harrison High SchoolGrades: 9-12Distance: 0.7 mi
Schools provided by the listing agent
- Elementary: Burnett Creek
- Middle: Battle Ground
- High: William Henry Harrison
- District: Tippecanoe School Corp.
Source: IRMLS. This data may not be complete. We recommend contacting the local school district to confirm school assignments for this home.


Get pre-qualified for a loan
At Zillow Home Loans, we can pre-qualify you in as little as 5 minutes with no impact to your credit score.An equal housing lender. NMLS #10287.
- Indiana
- Tippecanoe County
- West Lafayette
- 47906
- 5119 Grapevine Blvd
Nearby cities
Nearby neighborhoods
Nearby zip codes
Other West Lafayette Topics
