Skip main navigation
For sale
  • Price cut: $15K (6/30)
    $700,000

    5119 Hogan Ct, Fort Collins, CO 80528

    4beds
    3,353sqft
    : 
    Loading
    Get pre-qualified
    Single Family Residence
    Built in 1995
    0.28 Acres Lot
    $-- Zestimate®
    $209/sqft
    $54/mo HOA

    What's special

    Mature treesFully fenced in yardHuge master suiteGrand entryFormal dining roomFully finished basementLots of cabinet space
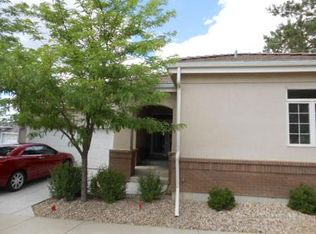
    You found it! Gorgeous two-story home on over a quarter acre in the highly sought after Ptarmigan neighborhood. From the moment you step inside you know this home is something special with a grand entry, soaring ceilings, open floor plan and wonderful architectural details throughout. The completely remodeled kitchen features all st stl appliances, center island, granite counters, eat in dining area, pantry and lots of cabinet space. The kitchen connects directly to the formal dining room with elegant tray ceiling and lots of light where you can enjoy those formal meals with friends and family. After dinner, relax in the living room with high vaulted ceilings and full height stone fireplace for some enjoyable conversation; or head downstairs to the fully finished basement for games or movie night. When the day is done, retreat to your huge master suite with high ceilings, reading nook, walk-in closet and en-suite 5-piece primary bath with soaker tub. Outside you will appreciate the fully fenced in yard, mature trees, dog run, uncovered patio area, and covered patio with built in grilling area. The 810 sq ft oversized 3 car garage is also a huge plus. Ptarmigan Country Club membership is available at an additional cost for unlimited access to the signature Ptarmigan Golf Course designed by the legendary Jack Nicklaus and other amenities such as dining, pool, tennis and pickle ball courts. Priced for quick sale. Don't miss this one!
    48 days
    |
    1,070
    |
    66
    |

    Likely to sell faster than

    Zillow last checked:

    Listing updated:

    Listed by:

    Lloyd Smith Lloyd@LloydJSmith.com,

    C3 Real Estate Solutions, LLC

    Source: IRES as distributed by MLS GRID,MLS#: 1060251MLS Logo

    Loading...

      Facts & features

      Interior

      Bedrooms & bathrooms
      • Bedrooms: 4
      • Bathrooms: 4
      • Full bathrooms: 2
      • 3/4 bathrooms: 1
      • 1/2 bathrooms: 1
      • Main level bathrooms: 2
      Rooms
      • Room types: Loft
      Primary bedroom
      • Description: Carpet
      • Features: Luxury Features Primary Bath, 5 Piece Primary Bath
      • Level: Main
      • Area: 304 Square Feet
      • Dimensions: 16 x 19
      Bedroom 2
      • Description: Carpet
      • Level: Upper
      • Area: 143 Square Feet
      • Dimensions: 11 x 13
      Bedroom 3
      • Description: Carpet
      • Level: Upper
      • Area: 143 Square Feet
      • Dimensions: 11 x 13
      Bedroom 4
      • Description: Carpet
      • Level: Basement
      • Area: 143 Square Feet
      • Dimensions: 11 x 13
      Dining room
      • Description: Laminate
      • Level: Main
      • Area: 168 Square Feet
      • Dimensions: 12 x 14
      Family room
      • Description: Carpet
      • Level: Basement
      • Area: 256 Square Feet
      • Dimensions: 16 x 16
      Kitchen
      • Description: Tile
      • Level: Main
      • Area: 285 Square Feet
      • Dimensions: 15 x 19
      Laundry
      • Description: Tile
      • Level: Main
      • Area: 60 Square Feet
      • Dimensions: 6 x 10
      Living room
      • Description: Tile
      • Level: Main
      • Area: 368 Square Feet
      • Dimensions: 16 x 23
      Heating
      • Forced Air
      Cooling
      • Central Air
      Appliances
      • Included: Electric Range, Dishwasher, Refrigerator, Microwave, Disposal
      Features
      • Eat-in Kitchen, Separate Dining Room, Cathedral Ceiling(s), Open Floorplan, Pantry, Walk-In Closet(s), Kitchen Island, High Ceilings
      • Windows: Window Coverings
      • Basement: Partially Finished,Crawl Space
      • Has fireplace: Yes
      • Fireplace features: Gas, Living Room
      Interior area
      • Total structure area: 2,325
      • Total interior livable area: 3,353 sqft
      • Finished area above ground: 2,325
      Video & virtual tour

      Property

      Parking
      • Total spaces: 3
      • Parking features: Attached, Oversized
      • Attached garage spaces: 3
      • Details: Attached
      Accessibility
      • Accessibility features: Main Floor Bath, Accessible Bedroom, Main Level Laundry
      Features
      • Levels: Two
      • Stories: 2
      • Patio & porch: Patio
      • Exterior features: Sprinkler System
      • Fencing: Fenced
      Lot
      • Size: 0.28 Acres
      • Features: Corner Lot, Level
      Details
      • Parcel number: R1379429
      • Zoning: E1
      • Special conditions: Private Owner

      Construction

      Type & style
      • Home type: SingleFamily
      • Property subtype: Single Family Residence
      Materials
      • Frame, Brick
      • Roof: Composition
      Condition
      • New construction: No
      • Year built: 1995

      Utilities & green energy

      • Electric: PVREA
      • Gas: Xcel
      • Sewer: Public Sewer
      • Water: District
      • Utilities for property: Natural Gas Available, Electricity Available, Cable Available, Satellite Avail, High Speed Avail

      Community & HOA

      Community
      • Subdivision: Ptarmigan
      HOA
      • Has HOA: Yes
      • Services included: Common Amenities, Management
      • HOA fee: $650 annually
      • HOA name: Ptarmigan Master
      • HOA phone: 970-377-1626
      Location
      • Region: Fort Collins

      Financial & listing details

      • Price per square foot: $209/sqft
      • Tax assessed value: $688,500
      • Annual tax amount: $4,658
      • Date on market: 5/28/2026
      • Listing terms: Cash,Conventional,FHA,VA Loan
      • Exclusions: Clothes Washer, Clothes Dryer
      • Electric utility on property: Yes

        Estimated market value

        Not available

        Estimated sales range

        Not available

        Not available

        Price history

        DateEventPrice
        6/30/2026Price change$700,000-2.1%$209/sqft
        Source: IRES as distributed by MLS GRID #1060251 Report a problem
        6/12/2026Price change$715,000-1.4%$213/sqft
        Source: IRES as distributed by MLS GRID #1060251 Report a problem
        5/28/2026Listed for sale$725,000+39.4%$216/sqft
        Source: IRES as distributed by MLS GRID #1060251 Report a problem
        6/8/2020Sold$520,000-3.7%$155/sqft
        Source: IRES as distributed by MLS GRID #908883 Report a problem
        5/11/2020Pending sale$540,000$161/sqft
        Source: The Group Inc. #908883 Report a problem
        4/10/2020Listed for sale$540,000+68.8%$161/sqft
        Source: Group Harmony #908883 Report a problem
        4/23/2007Sold$320,000-3%$95/sqft
        Source: Public Record Report a problem
        11/5/2004Sold$330,000+1.5%$98/sqft
        Source: Public Record Report a problem
        6/22/2000Sold$325,000+30%$97/sqft
        Source: Public Record Report a problem
        12/16/1996Sold$250,000$75/sqft
        Source: Public Record Report a problem

        Public tax history

        YearProperty taxesTax assessment
        2024$4,485 +27.9%$46,130 -1%
        2023$3,507 -1%$46,577 +38.6%
        2022$3,542 +15.1%$33,604 -2.8%
        2021$3,078 -0.4%$34,571 +16.1%
        2020$3,089 +11.9%$29,787 -0.7%
        2019$2,760 $29,995 +9.1%
        2018$2,760 $27,490
        2017$2,760 +0.2%$27,490 -4.8%
        2016$2,755 -4.2%$28,879 0%
        2015$2,875 +16%$28,880 +17.4%
        2014$2,478 $24,590
        2013-- $24,590 +8.2%
        2012-- $22,720
        2011-- $22,720 -9.3%
        2010-- $25,040
        2009-- $25,040 -12%
        2008-- $28,450
        2007-- $28,450 -0.1%
        2006-- $28,470
        2005-- $28,470 +8.7%
        2004-- $26,200 -2.2%
        2002-- $26,800
        2001-- $26,800
        Find assessor info on the county website

        Monthly payment

        Est. payment

        Payment breakdown

        Explore the cost of this home by adjusting the details. Changes won't be saved.
        All calculations are estimates and provided by Zillow, Inc. for informational purposes only. Actual amounts may vary.
        HOA fees may include property taxes on listings classified as Co-Ops. Contact the listing agent and/or owner for fee details.
        Mortgage interest rates are dependent on a number of factors, including credit score, down payment, and repayment length. Interest rate data provided by Zillow Group Marketplace, Inc. as of 1/1/1970 from various mortgage lenders with which we have lead or other similar arrangements; the Estimated Payment is an average of those rates.
        See how much you could borrow to make a competitive offer.

        Climate risks

        Neighborhood: Fossil Creek

        Getting around

        27 / 100
        Car-Dependent
        0 / 100
        No Nearby Transit
        18 / 100
        Somewhat Bikeable

        Nearby schools

        GreatSchools rating
        Schools provided by the listing agent
        • Elementary: Bamford
        • Middle: Preston
        • High: Fossil Ridge

        Source: IRES as distributed by MLS GRID. This data may not be complete. We recommend contacting the local school district to confirm school assignments for this home.

        A local agent can set up tours, give advice and negotiate with sellers.

        Browse local experts

        Similar homes