Skip main navigation
Closed
  • $690,800

    5119 Illinois Ave, Nashville, TN 37209

    3beds
    2,133sqft
    Horizontal Property Regime - Attached, Residential
    Built in 2016
    871 Square Feet Lot
    $690,800 Zestimate®
    $324/sqft
    $3,769 Estimated rent

    Home value

    $690,800

    $656,000 - $725,000

    $3,769/mo

    Zestimate® history
    Loading
    Loading...

    Owner options

    List your home for rent

    $3,769/mo

    Rent Zestimate®

    Find your next renter with Zillow Rental Manager. Plus, with online applications, you can quickly screen prospective tenants – for free.

    Learn more

    $3,769/mo

    Rent Zestimate®

    Refinance and save

    $4,070/mo

    Est. payment

    Refinancing to a lower rate could help reduce your monthly payments and save thousands over the life of the loan.

    See today's rates

    $4,070/mo

    Est. payment

    Explore your selling options

    Work with a Zillow partner agent

    Leverage their expertise and Zillow's premium Showcase listings to get your home seen by more buyers.

    Get started

    List with your own agent

    Get your home in front of millions of buyers by listing it on Zillow.

    Learn how to do it

    Sell it yourself

    Take full control of how buyers see your home on Zillow by listing For Sale by Owner (FSBO).

    List your home

    What's special

    French doorsPerfect balconyPrivate yardGas rangeStainless steel appliancesRobust covered rear patioJack n jill bathroom

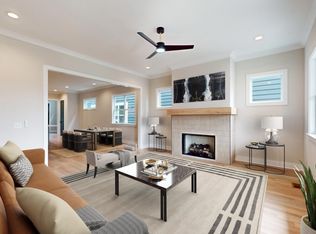
    Unbeatable location in the buzzing Nations. Stones throw from hot spots like Bare Bones Butcher, Frothy Monkey, Nickys Coal Fired and more. This freshly painted 3 bedroom home offers an entertainers dream kitchen with gas range, quartz counters, hardwoods, and stainless steel appliances. Entertaining continues out on the robust covered rear patio. BBQ while gazing upon your fully fenced and private yard, home gardener, pet and kid friendly. Second level offers 2 guest suites with a jack n jill bathroom. A substantial primary suite with walk in closet, double vanities, rainfall shower and the perfect balcony for morning espresso and a good book. Perched high up on the 3rd floor is your office nook with wet bar and french doors leading to a rooftop lounge ready for those warm summer nights.

    This property is not currently displayed as for sale or rent on Zillow. This may be different from what's on other websites or public sources.

    Zillow last checked:

    Listing updated:

    Listed by:

    Kristopher Esqueda 615-398-2146,

    Compass

    Bought with:

    Brooks Taylor, 350145

    Pilkerton Realtors

    Source: RealTracs MLS as distributed by MLS GRID,MLS#: 2548315MLS Logo

    Facts & features

    Interior

    Bedrooms & bathrooms
    • Bedrooms: 3
    • Bathrooms: 3
    • Full bathrooms: 2
    • 1/2 bathrooms: 1
    Bedroom 1
    • Area: 154 Square Feet
    • Dimensions: 14x11
    Bedroom 2
    • Features: Bath
    • Level: Bath
    • Area: 132 Square Feet
    • Dimensions: 11x12
    Bedroom 3
    • Features: Bath
    • Level: Bath
    • Area: 120 Square Feet
    • Dimensions: 10x12
    Bonus room
    • Features: Third Floor
    • Level: Third Floor
    • Area: 96 Square Feet
    • Dimensions: 6x16
    Dining room
    • Area: 154 Square Feet
    • Dimensions: 14x11
    Kitchen
    • Area: 224 Square Feet
    • Dimensions: 14x16
    Living room
    • Area: 252 Square Feet
    • Dimensions: 14x18
    Heating
    • Central, Natural Gas
    Cooling
    • Central Air, Electric
    Appliances
    • Included: Dishwasher, Disposal, Dryer, Microwave, Refrigerator, Washer, Gas Oven, Gas Range
    • Laundry: Utility Connection
    Features
    • Ceiling Fan(s), Extra Closets, Walk-In Closet(s), Wet Bar, Entrance Foyer
    • Flooring: Carpet, Wood, Tile
    • Basement: Crawl Space
    • Has fireplace: No
    Interior area
    • Total structure area: 2,133
    • Total interior livable area: 2,133 sqft
    • Finished area above ground: 2,133

    Property

    Parking
    • Total spaces: 2
    • Parking features: Garage Door Opener, Alley Access
    • Garage spaces: 2
    Features
    • Levels: Three Or More
    • Stories: 3
    • Patio & porch: Patio, Covered
    • Exterior features: Balcony
    • Fencing: Back Yard
    Lot
    • Size: 871 Square Feet
    • Features: Level
    Details
    • Parcel number: 091110I00200CO
    • Special conditions: Standard

    Construction

    Type & style
    • Home type: SingleFamily
    • Property subtype: Horizontal Property Regime - Attached, Residential
    • Attached to another structure: Yes
    Materials
    • Frame
    • Roof: Shingle
    Condition
    • New construction: No
    • Year built: 2016

    Utilities & green energy

    • Sewer: Public Sewer
    • Water: Public
    • Utilities for property: Electricity Available, Water Available

    Community & HOA

    Community
    • Security: Security System, Smoke Detector(s)
    • Subdivision: 52nd Avenue North Townhome
    HOA
    • Has HOA: No
    Location
    • Region: Nashville

    Financial & listing details

    • Price per square foot: $324/sqft
    • Tax assessed value: $707,100
    • Annual tax amount: $3,859
    • Date on market: 7/14/2023
    • Electric utility on property: Yes

    Price history

    DateEventPrice
    8/16/2023Sold$700,000$328/sqft
    Source: RealTracs MLS as distributed by MLS GRID #2548315 Report a problem
    8/1/2023Pending sale$700,000$328/sqft
    Source: RealTracs MLS as distributed by MLS GRID #2548315 Report a problem
    7/16/2023Contingent$700,000$328/sqft
    Source: RealTracs MLS as distributed by MLS GRID #2548315 Report a problem
    7/14/2023Listed for sale$700,000+48.9%$328/sqft
    Source: RealTracs MLS as distributed by MLS GRID #2548315 Report a problem
    6/18/2021Listing removed--
    Source: RealTracs MLS as distributed by MLS GRID #2208027 Report a problem
    1/29/2021Sold$470,000+0.2%$220/sqft
    Source: Public Record Report a problem
    12/6/2020Pending sale$469,000$220/sqft
    Source: RealTracs MLS as distributed by MLS GRID #2208027 Report a problem
    12/3/2020Listed for sale$469,000+20.3%$220/sqft
    Source: Stormberg Real Estate Group #2208027 Report a problem
    7/29/2016Sold$389,900$183/sqft
    Source: RealTracs MLS as distributed by MLS GRID #1718661 Report a problem

    Public tax history

    YearProperty taxesTax assessment
    2025$4,974 +28.9%$176,775 +49.1%
    2024$3,859 $118,600
    2023$3,859 $118,600
    2022$3,859 -1%$118,600
    2021$3,900 -6.7%$118,600 +19.8%
    2020$4,179 +33.8%$99,000
    2019$3,123 $99,000
    2018$3,123 $99,000
    2017$3,123 $99,000 +380.6%
    2016$3,123 $20,600
    Find assessor info on the county website

    Neighborhood: The Nations

    Nearby schools

    GreatSchools rating
    Schools provided by the listing agent
    • Elementary: Cockrill Elementary
    • Middle: Moses McKissack Middle
    • High: Pearl Cohn Magnet High School

    Source: RealTracs MLS as distributed by MLS GRID. This data may not be complete. We recommend contacting the local school district to confirm school assignments for this home.

    Get a cash offer in 3 minutes
    Find out how much your home could sell for in as little as 3 minutes with a no-obligation cash offer.
    Estimated market value
    $690,800
    Get a cash offer in 3 minutes
    Find out how much your home could sell for in as little as 3 minutes with a no-obligation cash offer.
    Estimated market value
    $690,800