LAKE VIEW OPPORTUNITY ! Fall in love with this stunning and beautiful move in ready colonial home! Very well maintained located in great location, close to all main attractions. This Penn Estate community offers outdoor pool & walk to the beach, clubhouse, playground, tennis court and much more. This House can be your Home or investment property-Short Term Rental allowed. The living area of the house offers large open space with 6 bedrooms, 3.5 bathrooms, full basement with gaming room and bonus rooms. All furnishes included. Don't wait too long, make an appointment TODAY!
Sold for $660,000
$660,000
5119 Lake Dr, East Stroudsburg, PA 18301
6beds
3,400sqft
Single Family Residence
Built in 2005
0.48 Acres Lot
$692,800 Zestimate®
$194/sqft
$3,605 Estimated rent
Home value
$692,800
$568,000 - $838,000
$3,605/mo
Zestimate® history
Owner options
List your home for rent
$3,605/mo
Rent Zestimate®
Find your next renter with Zillow Rental Manager. Plus, with online applications, you can quickly screen prospective tenants – for free.
$3,605/mo
Rent Zestimate®
Refinance and save
$5,714/mo
Est. payment
Refinancing to a lower rate could help reduce your monthly payments and save thousands over the life of the loan.
$5,714/mo
Est. payment
Explore your selling options
Work with a Zillow partner agent
Leverage their expertise and Zillow's premium Showcase listings to get your home seen by more buyers.
Get startedList with your own agent
Get your home in front of millions of buyers by listing it on Zillow.
Learn how to do itSell it yourself
Take full control of how buyers see your home on Zillow by listing For Sale by Owner (FSBO).
List your homeWhat's special
Outdoor poolBonus roomsTennis courtFull basementWalk to the beachGaming roomLarge open space
Zillow last checked:
Listing updated:
Listed by:
Ewa J Gutowski 732-912-7707,
Pocono Mountains Real Estate, Inc - Brodheadsville
Bought with:
Erin Fleckenstein, RS290721
Weichert Realtors - Bethlehem
Source: PMAR,MLS#: PM-130349
Facts & features
Interior
Bedrooms & bathrooms
- Bedrooms: 6
- Bathrooms: 4
- Full bathrooms: 3
- 1/2 bathrooms: 1
Primary bedroom
- Level: Second
- Area: 357
- Dimensions: 21 x 17
Bedroom 2
- Level: Second
- Area: 110.32
- Dimensions: 9.85 x 11.2
Bedroom 3
- Level: Second
- Area: 120
- Dimensions: 10 x 12
Bedroom 4
- Description: bonus room
- Level: Basement
- Area: 138.08
- Dimensions: 12.44 x 11.1
Bedroom 5
- Level: Basement
- Area: 145.43
- Dimensions: 12.18 x 11.94
Primary bathroom
- Level: Second
- Area: 120
- Dimensions: 12 x 10
Bathroom 2
- Description: half bathroom
- Level: First
- Area: 21
- Dimensions: 3 x 7
Bathroom 3
- Level: Second
- Area: 53.4
- Dimensions: 6.35 x 8.41
Dining room
- Level: First
- Area: 159.51
- Dimensions: 13.15 x 12.13
Family room
- Level: First
- Area: 158.51
- Dimensions: 12.1 x 13.1
Game room
- Description: playroom
- Level: Basement
- Area: 240
- Dimensions: 15 x 16
Kitchen
- Description: modern with quartz countertops
- Level: First
- Area: 161.76
- Dimensions: 13.48 x 12
Living room
- Level: Main
- Area: 306.67
- Dimensions: 22.75 x 13.48
Other
- Description: laubndry
- Level: Basement
- Area: 71.1
- Dimensions: 6 x 11.85
Other
- Description: garage
- Level: First
- Area: 486.28
- Dimensions: 21.3 x 22.83
Heating
- Forced Air, Electric, Propane
Cooling
- Ceiling Fan(s), Central Air
Appliances
- Included: Electric Range, Refrigerator, Dishwasher, Microwave, Washer, Dryer
- Laundry: Lower Level, In Basement, Electric Dryer Hookup, Washer Hookup
Features
- Eat-in Kitchen, Granite Counters, Double Vanity, High Ceilings, Walk-In Closet(s)
- Flooring: Carpet, Hardwood, Laminate, Tile
- Doors: Sliding Doors
- Windows: Blinds
- Basement: Full,Walk-Out Access,Finished,Heated
- Number of fireplaces: 1
- Fireplace features: Living Room, Electric, Propane
- Furnished: Yes
- Common walls with other units/homes: No Common Walls
Interior area
- Total structure area: 3,400
- Total interior livable area: 3,400 sqft
- Finished area above ground: 2,350
- Finished area below ground: 1,050
Property
Parking
- Total spaces: 45
- Parking features: Garage - Attached, Open
- Attached garage spaces: 2
- Has uncovered spaces: Yes
Accessibility
- Accessibility features: Accessible Full Bath, Accessible Kitchen
Features
- Stories: 2
- Patio & porch: Patio, Deck
- Exterior features: Gas Grill, Outdoor Grill, Balcony, Fire Pit, Private Yard
- Pool features: See Remarks
- Has view: Yes
- View description: Neighborhood, Trees/Woods, See Remarks
Lot
- Size: 0.48 Acres
- Features: Irregular Lot, Back Yard
Details
- Parcel number: 17.15B.2.6
- Zoning description: Residential
- Special conditions: Standard
- Other equipment: Other
Construction
Type & style
- Home type: SingleFamily
- Architectural style: Colonial
- Property subtype: Single Family Residence
Materials
- Stone, Vinyl Siding
- Roof: Asphalt
Condition
- Year built: 2005
Utilities & green energy
- Electric: 200+ Amp Service
- Sewer: Public Sewer
- Water: Public
Community & HOA
Community
- Security: Key Card Entry, Security Gate, Smoke Detector(s)
- Subdivision: Penn Estates
HOA
- Has HOA: Yes
- Amenities included: Security, Gated, Clubhouse, Outdoor Pool, Tennis Court(s)
- Services included: Trash, Security
- HOA fee: $1,366 annually
Location
- Region: East Stroudsburg
Financial & listing details
- Price per square foot: $194/sqft
- Tax assessed value: $203,740
- Annual tax amount: $6,957
- Date on market: 3/13/2025
- Listing terms: Cash,Conventional,FHA,VA Loan
- Exclusions: recliner in the master bedroom, replaced washer and dryer also living room couch will be replaced.
- Road surface type: Paved
Price history
| Date | Event | Price |
|---|---|---|
| 4/16/2025 | Sold | $660,000-5.6%$194/sqft |
Source: PMAR #PM-130349 Report a problem | ||
| 3/27/2025 | Pending sale | $699,000$206/sqft |
Source: PMAR #PM-130349 Report a problem | ||
| 3/13/2025 | Listed for sale | $699,000+27.1%$206/sqft |
Source: PMAR #PM-130349 Report a problem | ||
| 12/27/2021 | Sold | $550,000$162/sqft |
Source: PMAR #PM-92287 Report a problem | ||
| 10/16/2021 | Listed for sale | $550,000+254.8%$162/sqft |
Source: PMAR #PM-92287 Report a problem | ||
| 4/27/2018 | Sold | $155,000+3.4%$46/sqft |
Source: PMAR #PM-55470 Report a problem | ||
| 3/17/2018 | Listed for sale | $149,900-53%$44/sqft |
Source: Keller Williams Real Estate - Stroudsburg #PM-55470 Report a problem | ||
| 11/15/2006 | Sold | $318,900$94/sqft |
Source: Public Record Report a problem | ||
Public tax history
| Year | Property taxes | Tax assessment |
|---|---|---|
| 2026 | $7,261 +10.4% | $203,740 +10.4% |
| 2025 | $6,580 +4.4% | $184,570 |
| 2024 | $6,303 +2.3% | $184,570 |
| 2023 | $6,161 +11.1% | $184,570 +8.4% |
| 2022 | $5,546 | $170,210 |
| 2021 | $5,546 +3.3% | $170,210 |
| 2020 | $5,368 -35.5% | $170,210 +311.1% |
| 2019 | $8,328 | $41,400 |
| 2018 | $8,328 | $41,400 |
| 2017 | $8,328 +431.4% | $41,400 |
| 2016 | $1,567 | $41,400 |
| 2015 | -- | $41,400 |
| 2014 | -- | $41,400 |
| 2013 | -- | $41,400 |
| 2012 | -- | $41,400 |
| 2011 | -- | $41,400 |
| 2010 | -- | $41,400 |
| 2008 | -- | $41,400 |
| 2007 | -- | $41,400 |
Find assessor info on the county website
Neighborhood: 18301
Nearby homes
- $432,8004 bd3 ba2.5k sqft5115 Lake Dr, East Stroudsburg, PA 18301Off Market
- $476,5005 bd3 ba2.9k sqft5123 Lake Dr, East Stroudsburg, PA 18301Off Market
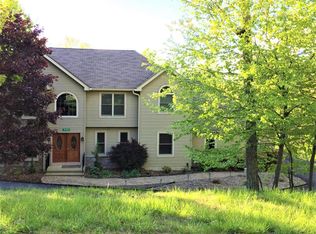
- $8,5602 bd1 ba1k sqft1 Smithfield Vlg, East Stroudsburg, PA 18301Off Market
- $585,0004 bd3 ba2.6k sqft3297 Stonehenge Dr, East Stroudsburg, PA 18301Sold
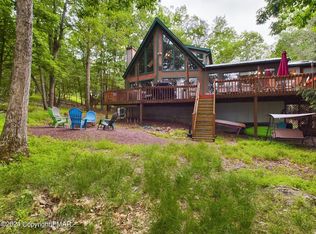
- $450,9004 bd2 ba2.7k sqft5129 Lake Dr, East Stroudsburg, PA 18301Off Market
- $358,3003 bd2 ba1.7k sqft3303 Stonehenge Dr, East Stroudsburg, PA 18301Off Market
- $318,2004 bd2 ba1.2k sqft7155 Glenwood Dr, East Stroudsburg, PA 18301Off Market
- $336,3003 bd2 ba1.8k sqft7151 Glenwood Dr, East Stroudsburg, PA 18301Off Market
Nearby schools
GreatSchools rating
- 8/10Chipperfield Elementary SchoolGrades: K-4Distance: 2.1 mi
- 8/10Stroudsburg Junior High SchoolGrades: 8-9Distance: 2.3 mi
- 7/10Stroudsburg High SchoolGrades: 10-12Distance: 3.6 mi


Get pre-qualified for a loan
At Zillow Home Loans, we can pre-qualify you in as little as 5 minutes with no impact to your credit score.An equal housing lender. NMLS #10287.
Sell for more on Zillow
Get a Zillow Showcase℠ listing at no additional cost and you could sell for .
$692,800
2% more
+$13,856
With Zillow Showcase(estimated)
$706,656
- Pennsylvania
- Monroe County
- East Stroudsburg
- 18301
- 5119 Lake Dr
Nearby cities
Nearby zip codes
Other East Stroudsburg Topics
- Apartments for Rent in 18301
- Houses for Sale in 18301
- Houses for Rent in 18301
- 18301 Real Estate
- East Stroudsburg Condos
- Houses for Sale in East Stroudsburg
- Newest Listings in East Stroudsburg
- East Stroudsburg Home Values
- East Stroudsburg Real Estate Agents
- East Stroudsburg Refinance
- East Stroudsburg Mortgage Rates
