Skip main navigation
Sold for $398,000
Street View
  • $398,000

    5119 Lazy Lake Cir, Orlando, FL 32821

    3beds
    1,612sqft
    Single Family Residence
    Built in 1983
    6,270 Square Feet Lot
    $402,200 Zestimate®
    $247/sqft
    $2,488 Estimated rent

    Home value

    $402,200

    $370,000 - $438,000

    $2,488/mo

    Zestimate® history
    Loading
    Loading...

    Owner options

    List your home for rent

    $2,488/mo

    Rent Zestimate®

    Find your next renter with Zillow Rental Manager. Plus, with online applications, you can quickly screen prospective tenants – for free.

    Learn more

    $2,488/mo

    Rent Zestimate®

    Refinance and save

    $2,940/mo

    Est. payment

    Refinancing to a lower rate could help reduce your monthly payments and save thousands over the life of the loan.

    See today's rates

    $2,940/mo

    Est. payment

    Explore your selling options

    Work with a Zillow partner agent

    Leverage their expertise and Zillow's premium Showcase listings to get your home seen by more buyers.

    Get started

    List with your own agent

    Get your home in front of millions of buyers by listing it on Zillow.

    Learn how to do it

    Sell it yourself

    Take full control of how buyers see your home on Zillow by listing For Sale by Owner (FSBO).

    List your home

    What's special

    Granite countersSplit-bedroom layoutGas rangeNorth-facing backyardAttached two-car garageStainless steel appliancesMature landscaping
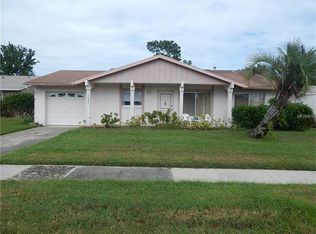
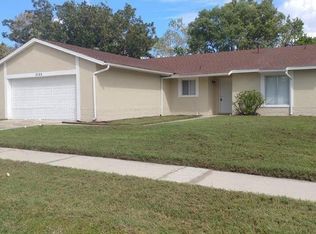
    One or more photo(s) has been virtually staged. Presenting 5119 Lazy Lake Circle, Orlando, FL 32821, a single-family residence located in the Lake Ridge Village subdivision of Williamsburg. Built in 1983, this home offers 1,612 square feet of heated living space and a total area of 2,162 square feet. The interior features tile flooring throughout the entire property, creating a consistent look from room to room. The floor plan is designed with a split-bedroom layout that centers around an open living and dining area. Large windows allow for abundant natural light to fill these common spaces. The kitchen is equipped with granite counters, wood cabinetry, stainless steel appliances, and a gas range. Adjacent to the main living area, the primary suite is positioned for privacy and includes direct access to the rear of the home. An enclosed Florida room extends the living area, featuring tile floors and looking out toward the north-facing backyard and mature landscaping. This space offers a quiet area for relaxation protected from the elements. Practical features include an attached two-car garage, which houses the laundry area and includes a newer washer and dryer. Residents of this community have access to a pool and clubhouse, covered by a monthly HOA fee of $95. The location provides convenient access to major highways and is situated near SeaWorld, Universal Studios, International Drive, and the dining options along Sand Lake Restaurant Row. Schedule your showing today before it's too late.

    Zillow last checked:

    Listing updated:

    Listed by:

    Francisco Orchilles 407-925-4552,

    LAKESIDE REALTY WINDERMERE INC 407-876-5575

    Bought with:

    Sean Burke, 3389944

    KELLER WILLIAMS ADVANTAGE 2 REALTY

    Source: Stellar MLS,MLS#: O6365854MLS LogoOriginating MLS: Orlando Regional

    Facts & features

    Interior

    Bedrooms & bathrooms
    • Bedrooms: 3
    • Bathrooms: 2
    • Full bathrooms: 2
    Rooms
    • Room types: Florida Room
    Primary bedroom
    • Features: Walk-In Closet(s)
    • Level: First
    • Area: 240 Square Feet
    • Dimensions: 16x15
    Dining room
    • Level: First
    • Area: 110 Square Feet
    • Dimensions: 11x10
    Great room
    • Level: First
    • Area: 280 Square Feet
    • Dimensions: 20x14
    Kitchen
    • Level: First
    • Area: 130 Square Feet
    • Dimensions: 13x10
    Heating
    • Central
    Cooling
    • Central Air
    Appliances
    • Included: Dishwasher, Disposal, Dryer, Microwave, Range, Refrigerator, Washer
    • Laundry: In Garage
    Features
    • Open Floorplan, Primary Bedroom Main Floor, Solid Wood Cabinets, Stone Counters, Vaulted Ceiling(s)
    • Flooring: Tile
    • Doors: Sliding Doors
    • Has fireplace: No
    Interior area
    • Total structure area: 2,162
    • Total interior livable area: 1,612 sqft

    Property

    Parking
    • Total spaces: 2
    • Parking features: Driveway, Garage Door Opener
    • Attached garage spaces: 2
    • Has uncovered spaces: Yes
    Features
    • Levels: One
    • Stories: 1
    • Exterior features: Irrigation System, Rain Gutters
    Lot
    • Size: 6,270 Square Feet
    • Features: In County, Sidewalk
    • Residential vegetation: Mature Landscaping, Trees/Landscaped
    Details
    • Parcel number: 072429472002620
    • Zoning: P-D
    • Special conditions: None

    Construction

    Type & style
    • Home type: SingleFamily
    • Property subtype: Single Family Residence
    Materials
    • Block, Stucco
    • Foundation: Slab
    • Roof: Shingle
    Condition
    • New construction: No
    • Year built: 1983

    Utilities & green energy

    • Sewer: Public Sewer
    • Water: Public
    • Utilities for property: BB/HS Internet Available, Cable Available, Electricity Connected, Natural Gas Connected, Sewer Connected, Water Connected

    Community & HOA

    Community
    • Pet fee: $0 monthly
    • Subdivision: LAKE RIDGE VILLAGE
    HOA
    • Has HOA: Yes
    • Amenities included: Clubhouse, Pickleball Court(s), Pool, Shuffleboard Court, Tennis Court(s)
    • Services included: Community Pool, Pool Maintenance, Recreational Facilities
    • HOA fee: $95 monthly
    • HOA name: Tiffany Castille
    • HOA phone: 407-906-0491
    Location
    • Region: Orlando

    Financial & listing details

    • Price per square foot: $247/sqft
    • Tax assessed value: $304,457
    • Annual tax amount: $2,918
    • Date on market: 12/10/2025
    • Cumulative days on market: 38 days
    • Listing terms: Cash,Conventional,FHA,VA Loan
    • Ownership: Fee Simple
    • Total actual rent: 0
    • Electric utility on property: Yes
    • Road surface type: Paved, Asphalt

    Price history

    DateEventPrice
    2/20/2026Sold$398,000+0.8%$247/sqft
    Source: Stellar MLS #O6365854 Report a problem
    1/17/2026Pending sale$395,000$245/sqft
    Source: Stellar MLS #O6365854 Report a problem
    12/10/2025Listed for sale$395,000+92.7%$245/sqft
    Source: Stellar MLS #O6365854 Report a problem
    3/16/2016Sold$205,000-3.5%$127/sqft
    Source: Stellar MLS #O5407107 Report a problem
    2/17/2016Pending sale$212,500$132/sqft
    Source: LA ROSA REALTY, LLC #O5407107 Report a problem
    2/10/2016Price change$212,500-0.9%$132/sqft
    Source: LA ROSA REALTY, LLC #O5407107 Report a problem
    12/1/2015Listed for sale$214,500+47.9%$133/sqft
    Source: LA ROSA REALTY, LLC #O5407107 Report a problem
    9/25/2015Sold$145,000+2743.1%$90/sqft
    Source: Public Record Report a problem
    4/7/2015Sold$5,100-97.4%$3/sqft
    Source: Public Record Report a problem
    6/16/2008Sold$197,000$122/sqft
    Source: Stellar MLS #O4841457 Report a problem

    Public tax history

    YearProperty taxesTax assessment
    2024$2,918 +7.9%$190,476 +3%
    2023$2,704 +4.8%$184,928 +3%
    2022$2,580 +1.9%$179,542 +3%
    2021$2,533 +1%$174,313 +1.4%
    2020$2,509 +1.6%$171,906 +2.3%
    2019$2,470 +0.9%$168,041 +1.9%
    2018$2,447 0%$164,908 +2.1%
    2017$2,447 +2.2%$161,516 +10.1%
    2016$2,395 -15%$146,638 +8.7%
    2015$2,817 +94.5%$134,870 +6.9%
    2014$1,448 -0.8%$126,118 +25.5%
    2013$1,460 -3.9%$100,453 -2.2%
    2012$1,518 -2.7%$102,715 -2.3%
    2011$1,560 +4.9%$105,138 +1.9%
    2010$1,487 $103,198 -27.2%
    2009-- $141,833 -17.2%
    2008$1,255 -9.6%$171,378 -16.8%
    2007$1,388 +3.2%$206,053 +8.9%
    2006$1,346 +4.1%$189,154 +42.9%
    2005$1,293 +5.2%$132,384 +16%
    2004$1,228 +0.7%$114,151 +13.8%
    2003$1,219 +4.4%$100,347 +7.8%
    2002$1,168 +1.7%$93,087 +8.9%
    2001$1,149 -7.3%$85,457 +5.9%
    2000$1,239 $80,710
    Find assessor info on the county website

    Neighborhood: Williamsburg

    Nearby schools

    GreatSchools rating
    Schools provided by the listing agent
    • Elementary: Sunshine Elementary
    • Middle: Freedom Middle
    • High: Lake Buena Vista High School

    Source: Stellar MLS. This data may not be complete. We recommend contacting the local school district to confirm school assignments for this home.

    Get a cash offer in 3 minutes
    Find out how much your home could sell for in as little as 3 minutes with a no-obligation cash offer.
    Estimated market value
    $402,200
    Get a cash offer in 3 minutes
    Find out how much your home could sell for in as little as 3 minutes with a no-obligation cash offer.
    Estimated market value
    $402,200