Ranch style home with large spacious rooms in a quiet cul-de-sac. Fresh paint throughout the home with brand new comfy carpet. Beautiful kitchen with white cabinets and stainless steel appliances. Fully remodeled modern bathrooms with new paint, tile, showers and sinks. Ginormous walkout basement with a fireplace could be the perfect rec room or a man cave. Enjoy a huge deck perfect for entertaining and grilling while overlooking your beautiful backyard.
Sold
Price Unknown
5119 Lister Ave, Kansas City, MO 64130
3beds
1,296sqft
Single Family Residence
Built in 1973
0.32 Acres Lot
$189,600 Zestimate®
$--/sqft
$1,576 Estimated rent
Home value
$189,600
$178,000 - $201,000
$1,576/mo
Zestimate® history
Owner options
List your home for rent
$1,576/mo
Rent Zestimate®
Find your next renter with Zillow Rental Manager. Plus, with online applications, you can quickly screen prospective tenants – for free.
$1,576/mo
Rent Zestimate®
Refinance and save
Refinancing to a lower rate could help reduce your monthly payments and save thousands over the life of the loan.
Explore your selling options
Work with a Zillow partner agent
Leverage their expertise and Zillow's premium Showcase listings to get your home seen by more buyers.
Get startedList with your own agent
Get your home in front of millions of buyers by listing it on Zillow.
Learn how to do itSell it yourself
Take full control of how buyers see your home on Zillow by listing For Sale by Owner (FSBO).
List your homeWhat's special
Ranch style homeRec roomQuiet cul-de-sacBeautiful kitchenGinormous walkout basementFresh paint throughoutWhite cabinets
Zillow last checked:
Listing updated:
Listed by:
Nasra Abdi 816-572-2463,
ReeceNichols - Lees Summit
Bought with:
Steve Hillyer, 1999007510
Freedom Realty
Source: Heartland MLS as distributed by MLS GRID,MLS#: 2453506
Facts & features
Interior
Bedrooms & bathrooms
- Bedrooms: 3
- Bathrooms: 2
- Full bathrooms: 2
Primary bedroom
- Features: Carpet
- Level: First
- Area: 143 Square Feet
- Dimensions: 13 x 11
Bedroom 2
- Features: Carpet
- Level: First
- Area: 120 Square Feet
- Dimensions: 10 x 12
Bedroom 3
- Level: First
- Area: 110 Square Feet
- Dimensions: 10 x 11
Primary bathroom
- Features: Linoleum, Shower Only
- Level: First
- Area: 50 Square Feet
- Dimensions: 10 x 5
Bathroom 1
- Features: Shower Over Tub, Vinyl
- Level: First
- Area: 49 Square Feet
- Dimensions: 7 x 7
Family room
- Features: Carpet, Fireplace
- Level: First
Kitchen
- Features: Vinyl
- Level: First
- Area: 126 Square Feet
- Dimensions: 14 x 9
Living room
- Features: Carpet
- Level: First
- Area: 242 Square Feet
- Dimensions: 22 x 11
Recreation room
- Features: Fireplace
- Level: Basement
- Area: 598 Square Feet
- Dimensions: 26 x 23
Heating
- Forced Air
Cooling
- Electric
Appliances
- Included: Refrigerator, Gas Range
- Laundry: In Basement
Features
- Basement: Daylight,Full,Walk-Out Access
- Number of fireplaces: 2
- Fireplace features: Family Room, Recreation Room
Interior area
- Total structure area: 1,296
- Total interior livable area: 1,296 sqft
- Finished area above ground: 1,296
Property
Parking
- Total spaces: 2
- Parking features: Attached, Garage Faces Rear
- Attached garage spaces: 2
Features
- Patio & porch: Deck, Patio
Lot
- Size: 0.32 Acres
- Features: City Lot, Corner Lot
Details
- Parcel number: 31820021100000000
- Special conditions: As Is
Construction
Type & style
- Home type: SingleFamily
- Architectural style: Traditional
- Property subtype: Single Family Residence
Materials
- Frame
- Roof: Composition
Condition
- Year built: 1973
Utilities & green energy
- Sewer: Public Sewer
- Water: Public
Community & HOA
Community
- Subdivision: Sheraton Estates
HOA
- Has HOA: No
Location
- Region: Kansas City
Financial & listing details
- Tax assessed value: $97,860
- Annual tax amount: $1,157
- Date on market: 9/9/2023
- Listing terms: Cash,Conventional
- Exclusions: Fireplace
- Ownership: Private
Price history
| Date | Event | Price |
|---|---|---|
| 11/20/2023 | Sold | -- |
Source:  Heartland MLS as distributed by MLS GRID #2453506 Report a problem Heartland MLS as distributed by MLS GRID #2453506 Report a problem | ||
| 9/12/2023 | Pending sale | $159,000$123/sqft |
Source: Heartland MLS as distributed by MLS GRID #2453506 Report a problem | ||
| 9/9/2023 | Listed for sale | $159,000+148.8%$123/sqft |
Source: Heartland MLS as distributed by MLS GRID #2453506 Report a problem | ||
| 8/23/2023 | Listing removed | -- |
Source: Zillow Rentals Report a problem | ||
| 8/15/2023 | Listed for rent | $1,495$1/sqft |
Source: Zillow Rentals Report a problem | ||
| 3/1/2023 | Sold | -- |
Source: Public Record Report a problem | ||
| 6/11/2014 | Sold | -- |
Source: Heartland MLS as distributed by MLS GRID #45001_1871883 Report a problem | ||
| 8/20/2013 | Listing removed | $63,900$49/sqft |
Source: Platinum Realty #1817145 Report a problem | ||
| 7/12/2013 | Price change | $63,900-4.6%$49/sqft |
Source: Platinum Realty #1817145 Report a problem | ||
| 6/15/2013 | Listed for sale | $67,000$52/sqft |
Source: Platinum Realty #1817145 Report a problem | ||
| 5/9/2013 | Listing removed | $67,000$52/sqft |
Source: Platinum Realty #1817145 Report a problem | ||
| 2/21/2013 | Listed for sale | $67,000$52/sqft |
Source: Platinum Realty #1817145 Report a problem | ||
Public tax history
| Year | Property taxes | Tax assessment |
|---|---|---|
| 2025 | $1,560 +9.4% | $18,594 +2.9% |
| 2024 | $1,425 +1% | $18,062 |
| 2023 | $1,412 +22.1% | $18,062 +28.5% |
| 2022 | $1,157 +0.3% | $14,061 |
| 2021 | $1,153 +13.4% | $14,061 +14.9% |
| 2020 | $1,016 +2.1% | $12,240 |
| 2019 | $995 | $12,240 -4.2% |
| 2018 | $995 -6.1% | $12,771 |
| 2017 | $1,059 +6.5% | $12,771 +2.6% |
| 2016 | $995 -0.6% | $12,451 |
| 2014 | $1,001 -1.1% | $12,451 |
| 2013 | $1,012 +0.5% | $12,451 |
| 2012 | $1,007 +0.1% | $12,451 |
| 2011 | $1,006 +0.9% | $12,451 |
| 2010 | $998 -25.6% | $12,451 |
| 2009 | $1,342 +0.5% | $12,451 -26% |
| 2008 | $1,335 +13.9% | $16,826 |
| 2007 | $1,172 +0% | $16,826 +15% |
| 2006 | $1,172 +16.7% | $14,631 |
| 2005 | $1,004 +0.1% | $14,631 +15% |
| 2004 | $1,003 +7.3% | $12,723 |
| 2003 | $934 +0.3% | $12,723 +8% |
| 2002 | $932 -0.3% | $11,780 |
| 2001 | $934 | $11,780 |
Find assessor info on the county website
Neighborhood: Swope Parkway
Nearby homes
- $170,2004 bd1 ba1.5k sqft5139 Lister Ave, Kansas City, MO 64130Off Market
- $170,6004 bd1 ba1.3k sqft4707 E 51st Ter, Kansas City, MO 64130Off Market
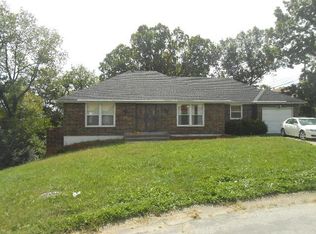
- $213,8003 bd3 ba1.5k sqft5115 Lister Ave, Kansas City, MO 64130Off Market
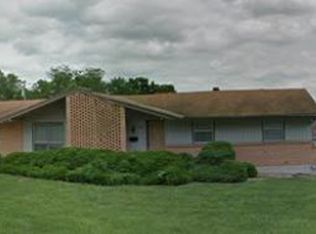
- $155,2003 bd1 ba1.4k sqft5136 Lister Ave, Kansas City, MO 64130Off Market
- $218,6003 bd3 ba1.8k sqft5130 Lister Ave, Kansas City, MO 64130Off Market
- $148,9003 bd1 ba1.3k sqft5140 Lister Ave, Kansas City, MO 64130Off Market
- $19,830-- bd-- ba-- sqft4824 E 51st Ter, Kansas City, MO 64130Off Market
- $193,4003 bd3 ba1.5k sqft5145 Lister Ave, Kansas City, MO 64130Off Market
Nearby schools
GreatSchools rating
- 5/10B. Banneker Elementary SchoolGrades: PK-6Distance: 2.4 mi
- 2/10Central Middle SchoolGrades: 7-8Distance: 2.5 mi
- 1/10SOUTHEAST High SchoolGrades: 9-12Distance: 1.8 mi
Get a cash offer in 3 minutes
Find out how much your home could sell for in as little as 3 minutes with a no-obligation cash offer.
Estimated market value
$189,600
Get a cash offer in 3 minutes
Find out how much your home could sell for in as little as 3 minutes with a no-obligation cash offer.
Estimated market value
$189,600
- Missouri
- Jackson County
- Kansas City
- 64130
- Swope Parkway
- 5119 Lister Ave
Nearby cities
Nearby neighborhoods
Nearby zip codes
Other Kansas City Topics
