Skip main navigation
Sold for $711,000
  • $711,000

    5119 Maitland Ter, Frederick, MD 21703

    4beds
    3,656sqft
    Single Family Residence
    Built in 2012
    1.01 Acres Lot
    $749,800 Zestimate®
    $194/sqft
    $3,741 Estimated rent

    Home value

    $749,800

    $712,000 - $787,000

    $3,741/mo

    Zestimate® history
    Loading
    Loading...

    Owner options

    List your home for rent

    $3,741/mo

    Rent Zestimate®

    Find your next renter with Zillow Rental Manager. Plus, with online applications, you can quickly screen prospective tenants – for free.

    Learn more

    $3,741/mo

    Rent Zestimate®

    Refinance and save

    $4,543/mo

    Est. payment

    Refinancing to a lower rate could help reduce your monthly payments and save thousands over the life of the loan.

    See today's rates

    $4,543/mo

    Est. payment

    Explore your selling options

    Work with a Zillow partner agent

    Leverage their expertise and Zillow's premium Showcase listings to get your home seen by more buyers.

    Get started

    List with your own agent

    Get your home in front of millions of buyers by listing it on Zillow.

    Learn how to do it

    Sell it yourself

    Take full control of how buyers see your home on Zillow by listing For Sale by Owner (FSBO).

    List your home

    What's special

    Private officeBeautiful colonialDual sink vanityPowder roomSeparate showerFull hall bathStainless steel appliances
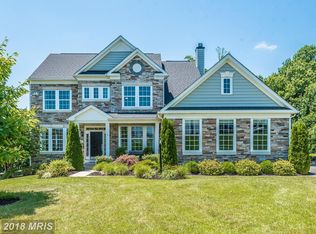
    This beautiful colonial rests on over an acre of private land in the sought after exclusive community of Poplar Ridge Estates. The main level, with 9’ ceilings and dark hardwood flooring, includes a gourmet eat-in kitchen, granite countertops, stainless steel appliances, large pantry, and mudroom. Sliding double doors lead to the large low maintenance rear deck (Trek decking and vinyl railings) that overlooks the fully fenced, beautifully landscaped backyard. Also included on the main level are a spacious living room, formal dining room, private office/den, and powder room. The impressive primary suite on the upper level has a walk-in closet and ensuite luxury full bath with dual sink vanity, ceramic tile, large soaking tub and separate shower. There are three additional generous sized bedrooms on this level that share a full hall bath. The fully finished spacious walkout lower level has a full bath and tons of storage. Walk out to the rear hardscape patio that features a built-in fire pit which is great for entertaining. Close to all major commuter routes and MARC. No city taxes.

    Zillow last checked:

    Listing updated:

    Listed by:

    Nancy J Hill 703-867-7500,

    Long & Foster Real Estate, Inc.

    Bought with:

    Dan Hozhabri, 587796

    Keller Williams Realty Centre

    Matt Rota, 660299

    Keller Williams Realty Centre

    Source: Bright MLS,MLS#: MDFR2047094MLS Logo

    Facts & features

    Interior

    Bedrooms & bathrooms
    • Bedrooms: 4
    • Bathrooms: 4
    • Full bathrooms: 3
    • 1/2 bathrooms: 1
    • Main level bathrooms: 1
    Basement
    • Area: 1242
    Heating
    • Central, Heat Pump, Zoned, Electric
    Cooling
    • Central Air, Ceiling Fan(s), Zoned, Electric
    Appliances
    • Included: Microwave, Disposal, Dryer, Ice Maker, Oven/Range - Electric, Stainless Steel Appliance(s), Washer, Water Heater, ENERGY STAR Qualified Washer, ENERGY STAR Qualified Dishwasher, ENERGY STAR Qualified Refrigerator, Extra Refrigerator/Freezer, Energy Efficient Appliances
    • Laundry: Upper Level, Mud Room
    Features
    • Ceiling Fan(s), Kitchen - Table Space, Formal/Separate Dining Room
    • Flooring: Carpet, Wood
    • Windows: Window Treatments
    • Basement: Partial,Finished,Improved,Exterior Entry,Rear Entrance,Shelving,Sump Pump,Walk-Out Access
    • Has fireplace: No
    Interior area
    • Total structure area: 4,056
    • Total interior livable area: 3,656 sqft
    • Finished area above ground: 2,814
    • Finished area below ground: 842

    Property

    Parking
    • Total spaces: 4
    • Parking features: Garage Faces Front, Garage Door Opener, Oversized, Asphalt, Attached, Driveway
    • Attached garage spaces: 2
    • Uncovered spaces: 2
    • Details: Garage Sqft: 484
    Accessibility
    • Accessibility features: None
    Features
    • Levels: Three
    • Stories: 3
    • Patio & porch: Deck, Patio
    • Exterior features: Extensive Hardscape, Stone Retaining Walls
    • Pool features: None
    • Fencing: Full
    • Has view: Yes
    • View description: Trees/Woods
    Lot
    • Size: 1.01 Acres
    • Features: Backs to Trees, Landscaped, Wooded, Private
    Details
    • Additional structures: Above Grade, Below Grade
    • Parcel number: 1124466620
    • Zoning: RESIDENTIAL
    • Special conditions: Standard

    Construction

    Type & style
    • Home type: SingleFamily
    • Architectural style: Colonial,Traditional
    • Property subtype: Single Family Residence
    Materials
    • Vinyl Siding
    • Foundation: Concrete Perimeter, Active Radon Mitigation
    • Roof: Architectural Shingle
    Condition
    • Excellent
    • New construction: No
    • Year built: 2012

    Utilities & green energy

    • Sewer: Septic = # of BR
    • Water: Well

    Community & neighborhood

    Security
    • Security features: Fire Sprinkler System
    Location
    • Region: Frederick
    • Subdivision: Poplar Ridge

    HOA & financial

    HOA
    • Has HOA: Yes
    • HOA fee: $225 quarterly

    Other

    Other facts
    • Listing agreement: Exclusive Right To Sell
    • Ownership: Fee Simple

    Price history

    DateEventPrice
    6/21/2024Sold$711,000+4.4%$194/sqft
    Source: Bright MLS #MDFR2047094 Report a problem
    4/23/2024Pending sale$681,000$186/sqft
    Source: Bright MLS #MDFR2047094 Report a problem
    4/21/2024Listed for sale$681,000+52.3%$186/sqft
    Source: Bright MLS #MDFR2047094 Report a problem
    8/3/2015Sold$447,000-0.4%$122/sqft
    Source: Public Record Report a problem
    6/13/2015Pending sale$449,000$123/sqft
    Source: RE/MAX RESULTS #FR8623939 Report a problem
    5/23/2015Price change$449,000-2.4%$123/sqft
    Source: RE/MAX RESULTS #FR8623939 Report a problem
    5/6/2015Listed for sale$460,000+5.3%$126/sqft
    Source: RE/MAX RESULTS #FR8623939 Report a problem
    11/12/2014Listing removed$437,000$120/sqft
    Source: Long & Foster Real Estate #FR8343597 Report a problem
    10/27/2014Pending sale$437,000$120/sqft
    Source: Long & Foster Real Estate #FR8343597 Report a problem
    9/10/2014Price change$437,000-1.8%$120/sqft
    Source: Long & Foster Real Estate #FR8343597 Report a problem
    6/30/2014Price change$445,000-2.2%$122/sqft
    Source: Long & Foster Real Estate #FR8343597 Report a problem
    6/21/2014Pending sale$455,000$124/sqft
    Source: Long & Foster Real Estate #FR8343597 Report a problem
    5/10/2014Listed for sale$455,000+13.6%$124/sqft
    Source: Long & Foster Real Estate #FR8343597 Report a problem
    8/16/2012Sold$400,476$110/sqft
    Source: Public Record Report a problem

    Public tax history

    YearProperty taxesTax assessment
    2025$6,735 +11%$543,933 +9.6%
    2024$6,066 +15.3%$496,367 +10.6%
    2023$5,260 +0.8%$448,800
    2022$5,220 +0.8%$448,800 +1.6%
    2021$5,179 +0.8%$441,933
    2020$5,139 +0.6%--
    2019$5,108 +0.6%$438,500 +1.2%
    2018$5,077 +0.6%$433,233 +0.6%
    2017$5,047 +720.2%$430,600 +4.2%
    2016$615 $413,067 +4.4%
    2015$615 $395,533 +4.6%
    2014$615 $378,000
    2013-- $378,000 +615.9%
    2012-- $52,800
    2011-- $52,800 -0.1%
    2010-- $52,850 -69.8%
    2009-- $175,100

    Find assessor info on the county website

    Neighborhood: 21703

    Nearby schools

    GreatSchools rating
    Schools provided by the listing agent
    • District: Frederick County Public Schools

    Source: Bright MLS. This data may not be complete. We recommend contacting the local school district to confirm school assignments for this home.

    Get a cash offer in 3 minutes
    Find out how much your home could sell for in as little as 3 minutes with a no-obligation cash offer.
    Estimated market value
    $749,800
    Get a cash offer in 3 minutes
    Find out how much your home could sell for in as little as 3 minutes with a no-obligation cash offer.
    Estimated market value
    $749,800