Skip main navigation
Sold
Street View
  • Price Unknown

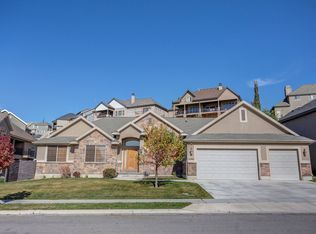
    5119 N RAVENCREST LN, Lehi, UT 84043

    7beds
    5,306sqft
    Single Family Residence
    Built in 2007
    10,454 Square Feet Lot
    $1,085,900 Zestimate®
    $--/sqft
    $4,203 Estimated rent

    Home value

    $1,085,900

    $1.03M - $1.14M

    $4,203/mo

    Zestimate® history
    Loading
    Loading...

    Owner options

    List your home for rent

    $4,203/mo

    Rent Zestimate®

    Find your next renter with Zillow Rental Manager. Plus, with online applications, you can quickly screen prospective tenants – for free.

    Learn more

    $4,203/mo

    Rent Zestimate®

    Refinance and save

    $94/mo

    Est. payment

    Refinancing to a lower rate could help reduce your monthly payments and save thousands over the life of the loan.

    See today's rates

    $94/mo

    Est. payment

    Explore your selling options

    Work with a Zillow partner agent

    Leverage their expertise and Zillow's premium Showcase listings to get your home seen by more buyers.

    Get started

    List with your own agent

    Get your home in front of millions of buyers by listing it on Zillow.

    Learn how to do it

    Sell it yourself

    Take full control of how buyers see your home on Zillow by listing For Sale by Owner (FSBO).

    List your home

    What's special

    **Open House 9/26 from 1-3PM. No showings until then.** 7-bedroom home located behind Traverse Mountain in Lehi. Features include large deck with expansive views, open kitchen, main-level primary suite, theater room, 3.5-car garage, and large mother-in-law apartment with two separate entrances. Conveniently located near shopping, dining, entertainment, and I-15.

    Zillow last checked:

    Listing updated:

    Listed by:

    Tyler Maughan,

    EXP Realty, LLC

    Bought with:

    Taylor Woodbury, 11315868

    Ivie Avenue Real Estate, LLC

    Source: eXp Realty,MLS#: 2187023

    Facts & features

    Interior

    Bedrooms & bathrooms
    • Bedrooms: 7
    • Bathrooms: 5
    • Full bathrooms: 4
    • 1/2 bathrooms: 1
    • Partial bathrooms: 1
    • Main level bedrooms: 4
    Heating
    • Gas: Central
    Cooling
    • Central Air
    Appliances
    • Included: Portable Dishwasher, Microwave, Refrigerator
    Features
    • Basement Apartment, Bath: Sep. Tub/Shower, Closet: Walk-In, Den/Office, Disposal, French Doors, Kitchen: Second, Oven: Double, Oven: Gas, Granite Countertops
    • Flooring: Carpet, Hardwood, Tile
    • Doors: French Doors
    • Windows: Plantation Shutters
    • Basement: Daylight, Entrance, Full, Walk-Out Access
    • Number of fireplaces: 1
    Interior area
    • Total structure area: 5,306
    • Total interior livable area: 5,306 sqft

    Property

    Parking
    • Total spaces: 3
    • Parking features: Attached, Extra Width, Extra Length
    • Attached garage spaces: 3
    Features
    • Stories: 2
    • Patio & porch: Covered, Porch: Open
    • Exterior features: Balcony, Patio: Covered, Porch: Open, Sliding Glass Doors
    • Has view: Yes
    • View description: Lake, Mountain(s), Valley
    • Has water view: Yes
    • Water view: Lake
    • Frontage length: 0.0
    Lot
    • Size: 10,454 Square Feet
    • Features: Curb & Gutter, Sidewalks, Sprinkler: Auto-Full, Terrain: Grad Slope, View: Lake, View: Mountain, View: Valley
    • Topography: Curb & Gutter, Sidewalks, Sprinkler: Auto-Full, Terrain: Grad Slope, View: Lake, View: Mountain, View: Valley
    Details
    • Parcel number: 383660215
    • Zoning: Single-Family

    Construction

    Type & style
    • Home type: SingleFamily
    • Architectural style: Stories: 2
    • Property subtype: Single Family Residence
    Materials
    • Stone, Stucco
    • Roof: Asphalt
    Condition
    • New construction: No
    • Year built: 2007
    • Major remodel year: 2007

    Utilities & green energy

    • Utilities for property: Natural Gas Connected, Electricity Connected, Sewer Connected, Water Connected

    Community & HOA

    Community
    • Features: Clubhouse
    • Subdivision: EAGLE SUMMIT PHASE 2
    HOA
    • Has HOA: Yes
    • Amenities included: Clubhouse, Fitness Center, Pool
    • HOA fee: $94 monthly
    • HOA name: TMMA
    • HOA phone: 801-407-6712
    Location
    • Region: Lehi

    Financial & listing details

    • Tax assessed value: $1,089,400
    • Annual tax amount: $5,016
    • Date on market: 9/21/2026
    • Listing terms: Cash,Conventional,FHA,VA Loan
    • Inclusions: Dishwasher: Portable, Microwave, Range, Refrigerator
    • Exclusions: Dryer, Washer

    Price history

    DateEventPrice
    10/15/2026Sold--
    Source: eXp Realty #221991229 Report a problem
    10/2/2026Pending sale$1,099,000$207/sqft
    Source: UtahRealEstate.com #2187023 Report a problem
    9/23/2026Listed for sale$1,099,000+2%$207/sqft
    Source: UtahRealEstate.com #2187023 Report a problem
    11/14/2022Listing removed--
    Source: Owner Report a problem
    11/1/2022Pending sale$1,077,000$203/sqft
    Source: UtahRealEstate.com #1841517 Report a problem
    10/27/2022Price change$1,077,000-1.8%$203/sqft
    Source: UtahRealEstate.com #1841517 Report a problem
    10/13/2022Price change$1,097,000-2.5%$207/sqft
    Source: UtahRealEstate.com #1841517 Report a problem
    10/7/2022Price change$1,125,000-2%$212/sqft
    Source: UtahRealEstate.com #1841517 Report a problem
    10/5/2022Price change$1,148,000-1%$216/sqft
    Source: UtahRealEstate.com #1841517 Report a problem
    10/1/2022Price change$1,160,000-0.4%$219/sqft
    Source: UtahRealEstate.com #1841517 Report a problem
    9/28/2022Price change$1,165,000-1.3%$220/sqft
    Source: UtahRealEstate.com #1841517 Report a problem
    9/26/2022Listed for sale$1,180,000$222/sqft
    Source: UtahRealEstate.com #1841517 Report a problem
    9/17/2022Pending sale$1,180,000$222/sqft
    Source: UtahRealEstate.com #1841517 Report a problem
    9/15/2022Listed for sale$1,180,000$222/sqft
    Source: UtahRealEstate.com #1841517 Report a problem
    2/20/2009Sold--
    Source: Public Record Report a problem

    Public tax history

    YearProperty taxesTax assessment
    2025$5,017 +13.7%$1,089,400 +16%
    2024$4,413 +11.2%$938,900 +2.4%
    2023$3,968 +7.6%$916,800 +11%
    2022$3,689 +5%$826,200 +129.6%
    2021$3,513 +6%$359,865 -41%
    2020$3,313 +13.7%$609,900 +98.9%
    2019$2,913 -0.9%$306,570 -41.5%
    2018$2,939 +2.8%$524,400 +85.5%
    2017$2,859 $282,645 +10.8%
    2016$2,859 +9.7%$255,145 +15.6%
    2015$2,606 +4.6%$220,715 +5.2%
    2014$2,492 $209,825 +7.6%
    2013-- $195,085 +10.9%
    2012-- $175,945 -17%
    2009-- $211,915 -3.8%
    2008-- $220,220
    Find assessor info on the county website

    Neighborhood: 84043

    Nearby schools

    GreatSchools rating
    Schools provided by the listing agent
    • Elementary: Traverse Mountain
    • Middle: Lehi
    • High: Skyridge
    • District: Alpine

    Source: eXp Realty. This data may not be complete. We recommend contacting the local school district to confirm school assignments for this home.

    Get a cash offer in 3 minutes
    Find out how much your home could sell for in as little as 3 minutes with a no-obligation cash offer.
    Estimated market value

    $1,085,900

    Get a cash offer in 3 minutes
    Find out how much your home could sell for in as little as 3 minutes with a no-obligation cash offer.
    Estimated market value

    $1,085,900