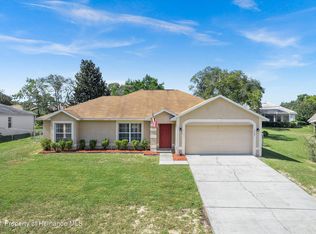
POOL HOME WITH A SPLIT-BEDROOM FLOOR PLAN! Come discover this inviting 3-bedroom, 2-bathroom home offering 1,393 square feet of comfortable living space, a 2-car garage, and a private screened-in pool with a covered lanai. This is the kind of home that makes Florida living easy -- with an open, comfortable layout and an outdoor space designed for relaxing and entertaining. Inside, cathedral ceilings create a spacious, airy feel, while tile and laminate flooring provide easy-care living throughout. The split-bedroom floor plan offers privacy, with the primary suite situated on one side of the home and the guest bedrooms and second bathroom on the opposite side. The primary bedroom features an en-suite bathroom with a walk-in shower, while the additional bedrooms provide flexibility for guests, family, a home office, or hobbies. Outside, step into your screened-in pool area and covered lanai -- a private retreat for morning coffee, afternoon swims, or gatherings with friends and family. With a desirable floor plan, private pool, 2-car garage, and plenty of indoor and outdoor living space, this home offers an excellent opportunity to enjoy the Florida lifestyle. Fenced backyard. Roof is 2014, AC 2017 Hot Water Heater 2017. Home is a remediated sinkhole with a lifetime transferable warranty. Fully insurable and qualifies for a mortgage.
For sale
$275,000
5119 Odin St, Spring Hill, FL 34608
3beds
1,393sqft
Single Family Residence
Built in 1997
10,018 Square Feet Lot
$-- Zestimate®
$197/sqft
$-- HOA
What's special
Covered lanaiPrivate screened-in poolDesirable floor planFenced backyardOpen comfortable layout
- 8 days
- 2,866
- 507
Zillow last checked:
Listing updated:
Listed by:
Lori Slatter-Moise 352-631-7495,
SandPeak Realty Inc
Source: HCMLS,MLS#: 2261031
Facts & features
Interior
Bedrooms & bathrooms
- Bedrooms: 3
- Bathrooms: 2
- Full bathrooms: 2
Primary bedroom
- Level: Main
- Area: 166.6
- Dimensions: 11.9x14
Kitchen
- Level: Main
- Area: 200.48
- Dimensions: 11.2x17.9
Living room
- Level: Main
- Area: 243.18
- Dimensions: 19.3x12.6
Heating
- Central
Cooling
- Central Air
Appliances
- Included: Dishwasher, Dryer, Electric Range, Microwave, Refrigerator, Washer
- Laundry: In Unit
Features
- Breakfast Bar, Breakfast Nook, Ceiling Fan(s), Open Floorplan, Pantry, Primary Bathroom - Shower No Tub, Split Bedrooms, Vaulted Ceiling(s), Split Plan
- Flooring: Laminate, Tile
- Has fireplace: No
Interior area
- Total structure area: 1,393
- Total interior livable area: 1,393 sqft
Property
Parking
- Total spaces: 2
- Parking features: Garage, Off Street
- Garage spaces: 2
Features
- Levels: One
- Stories: 1
- Patio & porch: Covered, Screened
- Has private pool: Yes
- Pool features: In Ground
- Fencing: Chain Link
Lot
- Size: 10,018 Square Feet
- Features: Cleared
Details
- Parcel number: R32 323 17 5170 1099 0180
- Zoning: PDP
- Zoning description: PUD
- Special conditions: Owner Licensed RE
Construction
Type & style
- Home type: SingleFamily
- Property subtype: Single Family Residence
Materials
- Block
- Roof: Shingle
Condition
- New construction: No
- Year built: 1997
Utilities & green energy
- Sewer: Septic Tank
- Water: Public
- Utilities for property: Cable Available, Electricity Connected, Water Connected
Community & HOA
Community
- Subdivision: Spring Hill Unit 17
HOA
- Has HOA: No
Location
- Region: Spring Hill
Financial & listing details
- Price per square foot: $197/sqft
- Tax assessed value: $191,882
- Annual tax amount: $927
- Date on market: 9/20/2026
- Listing terms: Cash,Conventional,VA Loan
- Electric utility on property: Yes
- Road surface type: Asphalt
Estimated market value
Not available
Estimated sales range
Not available
Not available
Price history
| Date | Event | Price |
|---|---|---|
| 9/18/2026 | Listed for sale | $275,000+5400%$197/sqft |
Source:  Stellar MLS #W7889618 Report a problem Stellar MLS #W7889618 Report a problem | ||
| 10/25/1996 | Sold | $5,000$4/sqft |
Source: Public Record Report a problem | ||
Public tax history
| Year | Property taxes | Tax assessment |
|---|---|---|
| 2025 | $927 +2.4% | $46,480 +2.9% |
| 2024 | $906 +8.5% | $45,170 +3% |
| 2023 | $835 +2.4% | $43,854 +3% |
| 2022 | $815 +2.1% | $42,577 +3% |
| 2021 | $798 +6.1% | $41,337 +1.4% |
| 2020 | $752 | $40,766 +2.3% |
| 2019 | -- | $39,849 +1.9% |
| 2018 | $209 -55.8% | $39,106 +2.1% |
| 2017 | $474 | $38,302 +2.1% |
| 2016 | $474 +5.2% | $37,514 +0.7% |
| 2015 | $450 +4.7% | $37,253 +0.8% |
| 2014 | $430 +144.5% | $36,957 +1.5% |
| 2013 | $176 -6.7% | $36,411 +0% |
| 2012 | $188 +73.4% | $36,401 -7.3% |
| 2011 | $109 | $39,252 -10.6% |
| 2010 | -- | $43,886 -15.7% |
| 2009 | $213 -72.3% | $52,045 -38.1% |
| 2008 | $767 -26.6% | $84,032 +5.6% |
| 2006 | $1,045 | $79,594 +3% |
| 2005 | -- | $77,276 +3% |
| 2004 | $1,034 +0.7% | $75,025 +1.9% |
| 2003 | $1,027 +3.5% | $73,626 +2.4% |
| 2002 | $992 +1% | $71,900 +1.6% |
| 2001 | $983 +3.4% | $70,768 +3% |
| 2000 | $951 | $68,707 |
Find assessor info on the county website
Monthly payment
Est. payment
Payment breakdown
Explore the cost of this home by adjusting the details. Changes won't be saved.Climate risks
Neighborhood: 34608
Nearby schools
Schools provided by the listing agent
- Elementary: Explorer
- Middle: Fox Chapel
- High: F.W. Springstead
Source: HCMLS. This data may not be complete. We recommend contacting the local school district to confirm school assignments for this home.
Similar homes
- $279,9003 bd2 ba1.5k sqft10495 BRADFORD STREET, SPRING HILL, FL 34608For Sale
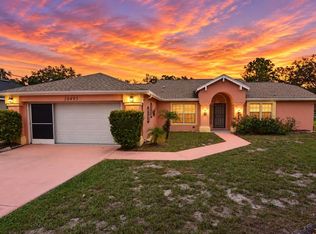
 MLS ID #W7889823, Roy Barnhart, BAM REALTY ADVISORS INC. Stellar MLS
 - $285,0003 bd2 ba1.2k sqft11113 NORVELL ROAD, SPRING HILL, FL 34608For Sale
 MLS ID #TB8548155, Lisa Prisco, KELLER WILLIAMS RLTY NEW TAMPA. Stellar MLS
 - $279,9003 bd2 ba1.3k sqft11032 SHEFFIELD ROAD, SPRING HILL, FL 34608For Sale
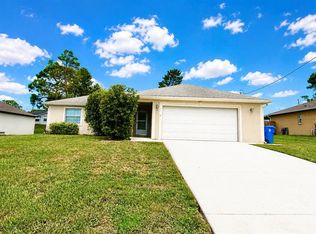 MLS ID #G5117131, Asif Mohamed, MOBED REALTY, P.A.. Stellar MLS
 - $299,9002 bd2 ba1.5k sqft4399 Puritan Ln, Spring Hill, FL 34608For Sale
 MLS ID #2261075, Andrew Dickinson, Tropic Shores Realty LLC. HCMLS
 - $324,9003 bd2 ba1.2k sqft11429 ADELIA STREET, SPRING HILL, FL 34608For SaleMLS ID #W7889824, Leslie Tomlinson, PA, DENNIS REALTY & INV. CORP.. Stellar MLS
- $300,0003 bd2 ba1.4k sqft11401 CALLAGHAN AVENUE, SPRING HILL, FL 34608For SaleMLS ID #TB8544725, Megan Pargov, LIPPLY REAL ESTATE. Stellar MLS
- $305,0003 bd2 ba1.6k sqft11187 BLYTHVILLE ROAD, SPRING HILL, FL 34608For SaleMLS ID #O6439621, Karen Albright, OPENDOOR BROKERAGE LLC. Stellar MLS
- $339,9003 bd2 ba1.5k sqft4425 UNION SPRINGS ROAD, SPRING HILL, FL 34608For SaleMLS ID #W7889740, Michele Hohman, TROPIC SHORES REALTY LLC. Stellar MLS
- $250,0003 bd2 ba1.1k sqft12044 ELGIN BOULEVARD, SPRING HILL, FL 34608For SaleMLS ID #TB8548808, Woody Woodard, KELLER WILLIAMS TAMPA PROPERTIES. Stellar MLS
- $279,9004 bd2 ba1.4k sqft9353 CHASE STREET, SPRING HILL, FL 34606For SaleMLS ID #W7889872, Scarllet Lettre, CHARLES RUTENBERG REALTY INC. Stellar MLS
- $279,0002 bd2 ba1.7k sqft10308 GIFFORD DRIVE, SPRING HILL, FL 34608For SaleMLS ID #W7888352, Heather Myers, RELIANCE REALTY & INVESTMENTS. Stellar MLS
- $319,5003 bd2 ba1.3k sqft6130 NANTUCKET LANE, SPRING HILL, FL 34608For SaleMLS ID #TB8549907, Valiyaveedan Thomas, PEOPLE'S CHOICE REALTY SVC LLC. Stellar MLS
- $318,0004 bd2 ba1.7k sqft6041 PARNELL AVENUE, SPRING HILL, FL 34608For SaleMLS ID #O6442998, Karen Albright, OPENDOOR BROKERAGE LLC. Stellar MLS
- $235,9002 bd2 ba1.1k sqft10394 UPTON STREET, SPRING HILL, FL 34608For SaleMLS ID #TB8538501, Jatnna Jimenez, LPT REALTY, LLC. Stellar MLS
- $318,9003 bd2 ba1.9k sqft4583 GONDOLIER ROAD, SPRING HILL, FL 34609For SaleMLS ID #W7889841, Debra Bouton, BHHS FLORIDA PROPERTIES GROUP. Stellar MLS
