Welcome to 5119 Orchid Ranch Way, a beautifully refreshed single-story residence offering 3 bedrooms, 2 bathrooms, and 1,457 square feet of comfortable, stylish living space in Elk Grove. Designed for an active and convenient lifestyle, this turn-key home features a freshly painted interior filled with natural light, high-quality luxury vinyl plank flooring through the main living areas, and soft carpet in the bedrooms. At the heart of the home, the inviting living room is anchored by a cozy fireplace, creating the perfect setting for relaxing evenings and family gatherings. The updated kitchen shines with granite countertops, a classic subway tile backsplash, and freshly painted cabinetry that delivers both modern style and ample storage. Step outside into a private backyard built for outdoor enjoyment, complete with raised planter boxes ready for garden blooms or fresh herbs, alongside a large custom storage shed that easily accommodates tools and recreational gear. Embracing a vibrant, family-friendly atmosphere, this home is situated just a short walk from 5 different neighborhood parks, offering an unmatched walkable lifestyle with seamless access to green spaces, playgrounds, and community trails.
Pending
$570,000
5119 Orchid Ranch Way, Elk Grove, CA 95757
3beds
1,457sqft
Single Family Residence
Built in 2003
5,584 Square Feet Lot
$559,400 Zestimate®
$391/sqft
$-- HOA
What's special
Classic subway tile backsplash
- 12 days
- 1,952
- 153
Likely to sell faster than
Zillow last checked:
Listing updated:
Listed by:
Kevin Cooper DRE #01355040 916-960-4850,
LPT Realty, Inc
Source: MetroList Services of CA,MLS#: 226115993Originating MLS: MetroList Services, Inc.
Facts & features
Interior
Bedrooms & bathrooms
- Bedrooms: 3
- Bathrooms: 2
- Full bathrooms: 2
Rooms
- Room types: Great Room
Primary bedroom
- Features: Walk-In Closet
Primary bathroom
- Features: Shower Stall(s), Double Vanity
Dining room
- Features: Dining/Living Combo
Kitchen
- Features: Granite Counters, Slab Counter
Heating
- Central
Cooling
- Central Air
Appliances
- Included: Free-Standing Gas Range, Dishwasher, Disposal, Microwave
- Laundry: Cabinets, Electric Dryer Hookup
Features
- Flooring: Carpet, Luxury Vinyl Plank
- Number of fireplaces: 1
- Fireplace features: Living Room, Gas, Gas Starter
Interior area
- Total interior livable area: 1,457 sqft
Video & virtual tour
Property
Parking
- Total spaces: 2
- Parking features: Garage Door Opener, Garage Faces Front, Driveway
- Garage spaces: 2
- Has uncovered spaces: Yes
Features
- Levels: One
- Stories: 1
- Fencing: Back Yard
Lot
- Size: 5,584 Square Feet
- Features: Sprinklers In Front, Sprinklers In Rear, Street Lights, Landscape Back
- Topography: Level,Level
Details
- Parcel number: 13207900120000
- Zoning: RD-7
- Special conditions: Standard
Construction
Type & style
- Home type: SingleFamily
- Architectural style: Contemporary
- Property subtype: Single Family Residence
Materials
- Concrete, Stucco, Frame, Wood
- Foundation: Concrete, Slab
- Roof: Tile
Condition
- Year built: 2003
Utilities & green energy
- Electric: 220 Volts in Kitchen, 220 Volts in Laundry
- Sewer: Public Sewer
- Water: Public, Meter on Site
- Utilities for property: Cable Available, Public
Community & HOA
Location
- Region: Elk Grove
Financial & listing details
- Price per square foot: $391/sqft
- Tax assessed value: $466,503
- Price range: $570K - $570K
- Date on market: 9/17/2026
- Road surface type: Paved
Estimated market value
$559,400
$531,000 - $587,000
$2,579/mo
Price history
| Date | Event | Price |
|---|---|---|
| 9/29/2026 | Pending sale | $570,000$391/sqft |
Source: MetroList Services of CA #226115993 Report a problem | ||
| 9/17/2026 | Listed for sale | $570,000-12.3%$391/sqft |
Source: MetroList Services of CA #226115993 Report a problem | ||
| 5/3/2022 | Listing removed | -- |
Source: MetroList Services of CA #222049130 Report a problem | ||
| 4/21/2022 | Listed for sale | $650,000+58.5%$446/sqft |
Source: MetroList Services of CA #222049130 Report a problem | ||
| 7/2/2018 | Sold | $410,000+3.8%$281/sqft |
Source: MetroList Services of CA #18036488 Report a problem | ||
| 6/5/2018 | Pending sale | $395,000$271/sqft |
Source: Keller Williams Realty South Placer #18036488 Report a problem | ||
| 6/1/2018 | Listed for sale | $395,000+58.6%$271/sqft |
Source: Keller Williams Realty #18036488 Report a problem | ||
| 7/25/2008 | Sold | $249,000-2.4%$171/sqft |
Source: MetroList Services of CA #80023184 Report a problem | ||
| 2/6/2003 | Sold | $255,000$175/sqft |
Source: Public Record Report a problem | ||
Public tax history
| Year | Property taxes | Tax assessment |
|---|---|---|
| 2026 | -- | $466,503 +2% |
| 2025 | $6,317 +0.8% | $457,357 +2% |
| 2024 | $6,268 +2.4% | $448,390 +2% |
| 2023 | $6,122 +1.5% | $439,599 +2% |
| 2022 | $6,030 +1.6% | $430,981 +2% |
| 2021 | $5,936 +1.2% | $422,531 +1% |
| 2020 | $5,863 +1.7% | $418,200 +2% |
| 2019 | $5,767 +34.1% | $410,000 +45.5% |
| 2018 | $4,302 +1.6% | $281,803 +2% |
| 2017 | $4,234 +3.7% | $276,278 +2% |
| 2016 | $4,082 +2.7% | $270,862 +1.5% |
| 2015 | $3,977 | $266,795 +2% |
| 2014 | $3,977 | $261,570 +0.5% |
| 2013 | -- | $260,389 +15.8% |
| 2012 | -- | $224,788 -6% |
| 2011 | -- | $239,138 -2% |
| 2010 | -- | $244,020 -13.1% |
| 2008 | -- | $280,902 +2% |
| 2007 | -- | $275,395 +2% |
| 2006 | -- | $269,996 +2% |
| 2005 | -- | $264,703 +2% |
| 2004 | -- | $259,514 +1111.5% |
| 2003 | -- | $21,420 +333.3% |
| 2002 | -- | $4,943 |
Find assessor info on the county website
Monthly payment
Est. payment
Payment breakdown
Explore the cost of this home by adjusting the details. Changes won't be saved.Climate risks
Neighborhood: 95757
Similar homes
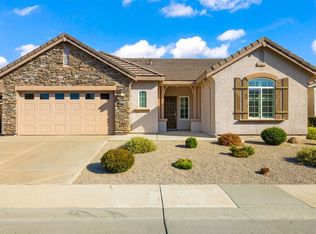
- $499,9003 bd3 ba1.6k sqft5000 Ocean Ln, Elk Grove, CA 95757For Sale
 MLS ID #226095306, Kenny Monceaux. MetroList Services of CA
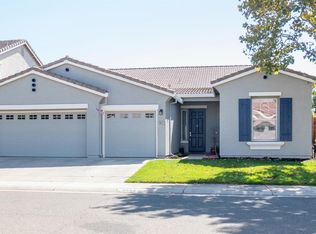
 - $615,0003 bd2 ba1.8k sqft9963 Sheffield Way, Elk Grove, CA 95757For Sale
 MLS ID #226113866, Nikki Chapman. MetroList Services of CA
 - $549,5004 bd3 ba1.6k sqft6111 Laguna Vale Way, Elk Grove, CA 95758For Sale
 MLS ID #226120087, Scott Scoville. MetroList Services of CA
 - $649,8883 bd2 ba1.8k sqft9656 Holly Glen Way, Elk Grove, CA 95757For Sale
 MLS ID #226101032, Joe Blankenship. MetroList Services of CA
Local buyer's agents are ready to help
