Welcome to the epitome of luxury living in the desirable gated community of Heron Creek Golf and Country Club. This meticulous COMPLETELY remodeled home stands as a testament to unparalleled sophistication and attention to detail. From the moment you arrive, the brick paver driveway and exquisite double front door entry set the tone for the opulence that awaits within. Step inside to discover a captivating blend of modern elegance and timeless charm. The soft color palette creates a soothing ambiance, seamlessly enhancing the exquisite tile throughout the main living areas. Plantation shutters adorn every window, providing both privacy and a touch of classic style throughout the home. The heart of this residence is undoubtedly the master chef's kitchen, where granite counters, solid wood cabinetry with soft-close doors, and , glazed tile backsplash converge to create a culinary haven. New stainless steel appliances, including a gas cooking range, further elevate this space, making it a dream for any culinary enthusiast. The breakfast area is light and bright with spectacular views from the sliders to the lanai, Marsh #1 and tranquil lake… the perfect place to start your day! Entertaining is a joy in the formal dining room, perfect for hosting gatherings with family and friends. This fabulous dining room is accented with a wall of rich cabinetry and wine fridge. The generous size master suite is a sanctuary of comfort, accented by tray ceiling and triple windows offering stunning views of the lake and golf course. The ensuite bath features solid wood cabinetry nicely finished with granite countertop and dual sinks, walk-in shower and a walk-in closet. This true split floor plan ensures privacy, with the guest bedroom situated on the opposite side of the home. A thoughtfully appointed guest bath with shower/ tub combination enhanced with glass shower enclosure, solid wood vanity accented with granite counter top will surely delight your guests. The versatile den/office complete the picture of this spectacular residence. The outdoor oasis beckons, inviting you to indulge in moments of leisure and recreation. The gas heated pool and spa encompassed by the beautifully done paver lanai provides lots of outdoor entertaining space and well as breathtaking views from the clear view panoramic pool cage overlooking the Marsh #1 hole and serene lake. Enjoy your favorite beverage as you unwind gazing at the sunset. The list of extras and upgrades in this incredible home goes on and on… New Roof, Clear View Panoramic pool cage and pool resurfacing done in 2021. New interior doors and millwork. Paver drive and lanai, plantation shutters throughout, pocket doors to laundry room, all New lighting and fans, New double front doors 2021, New appliances, tankless water heater, whole house filtration/water softener, cabinetry in garage, and a super cool garage floor! Heron Creek offers incredible amenities that include 27 Holes Arthur Hills designed golf course, 5 Har-Tru lighted tennis courts, resort style pool and hot tub, fitness center, 21,000 sq ft Clubhouse offering formal and casual dining, and a very active social calendar. Truly something for everyone. This home in Heron Creek G&CC is not just a residence; it's a statement of refined living. With its meticulous remodel, breathtaking views, and thoughtful design, this property stands as a rare gem in a coveted neighborhood—a place where luxury meets lifestyle.
Sold for $550,000
$550,000
5119 PINE SHADOW LANE, NORTH PORT, FL 34287
3beds
1,762sqft
Single Family Residence
Built in 2001
6,457 Square Feet Lot
$490,800 Zestimate®
$312/sqft
$2,848 Estimated rent
Home value
$490,800
$466,000 - $515,000
$2,848/mo
Zestimate® history
Owner options
List your home for rent
$2,848/mo
Rent Zestimate®
Find your next renter with Zillow Rental Manager. Plus, with online applications, you can quickly screen prospective tenants – for free.
$2,848/mo
Rent Zestimate®
Refinance and save
$3,960/mo
Est. payment
Refinancing to a lower rate could help reduce your monthly payments and save thousands over the life of the loan.
$3,960/mo
Est. payment
Explore your selling options
Work with a Zillow partner agent
Leverage their expertise and Zillow's premium Showcase listings to get your home seen by more buyers.
Get startedList with your own agent
Get your home in front of millions of buyers by listing it on Zillow.
Learn how to do itSell it yourself
Take full control of how buyers see your home on Zillow by listing For Sale by Owner (FSBO).
List your homeWhat's special
Country clubThoughtful designResort style poolTray ceilingSplit floor planHot tubTriple windows
Zillow last checked:
Listing updated:
Listed by:
Bruce Henry 941-628-3200,
KELLER WILLIAMS ISLAND LIFE REAL ESTATE 941-254-6467,
Holly Henry 941-815-0665,
KELLER WILLIAMS ISLAND LIFE REAL ESTATE
Bought with:
Louise Clapp, 3022840
POINTE OF PALMS REAL ESTATE
Source: Stellar MLS,MLS#: C7484383 Originating MLS: Venice
Originating MLS: Venice
Facts & features
Interior
Bedrooms & bathrooms
- Bedrooms: 3
- Bathrooms: 2
- Full bathrooms: 2
Primary bedroom
- Features: Walk-In Closet(s)
- Level: First
- Dimensions: 17x14
Bedroom 2
- Features: Built-in Closet
- Level: First
- Dimensions: 11x11
Bedroom 3
- Features: Built-in Closet
- Level: First
- Dimensions: 11x11
Dinette
- Level: First
- Dimensions: 9x11
Dining room
- Level: First
- Dimensions: 9x11
Great room
- Level: First
- Dimensions: 15x21
Kitchen
- Level: First
- Dimensions: 9x12
Heating
- Central, Electric
Cooling
- Central Air
Appliances
- Included: Dishwasher, Disposal, Dryer, Gas Water Heater, Microwave, Range, Refrigerator, Tankless Water Heater, Washer
- Laundry: Inside, Laundry Room
Features
- Built-in Features, Ceiling Fan(s), Eating Space In Kitchen, High Ceilings, Open Floorplan, Primary Bedroom Main Floor, Solid Surface Counters, Solid Wood Cabinets, Split Bedroom, Stone Counters, Thermostat, Walk-In Closet(s)
- Flooring: Carpet, Tile
- Doors: Sliding Doors
- Windows: Shutters, Window Treatments
- Has fireplace: No
Interior area
- Total structure area: 2,369
- Total interior livable area: 1,762 sqft
Property
Parking
- Total spaces: 2
- Parking features: Driveway, Garage Door Opener
- Attached garage spaces: 2
- Has uncovered spaces: Yes
- Details: Garage Dimensions: 20x20
Features
- Levels: One
- Stories: 1
- Patio & porch: Patio, Rear Porch, Screened
- Exterior features: Irrigation System, Rain Gutters, Sidewalk
- Has private pool: Yes
- Pool features: Gunite, Heated, In Ground, Lighting, Salt Water, Screen Enclosure, Tile
- Has spa: Yes
- Spa features: Heated, In Ground
- Has view: Yes
- View description: Golf Course, Water, Lake
- Has water view: Yes
- Water view: Water,Lake
Lot
- Size: 6,457 Square Feet
- Dimensions: 52 x 120 x 55 x 120
- Features: City Lot, Level, On Golf Course, Sidewalk
- Residential vegetation: Mature Landscaping, Trees/Landscaped
Details
- Parcel number: 0991010050
- Zoning: PCD
- Special conditions: None
Construction
Type & style
- Home type: SingleFamily
- Architectural style: Florida
- Property subtype: Single Family Residence
- Attached to another structure: Yes
Materials
- Block, Stucco
- Foundation: Slab
- Roof: Tile
Condition
- New construction: No
- Year built: 2001
Details
- Builder model: Ryland
Utilities & green energy
- Sewer: Public Sewer
- Water: Public
- Utilities for property: BB/HS Internet Available, Cable Connected, Electricity Connected, Fire Hydrant, Natural Gas Connected, Public, Sewer Connected, Sprinkler Recycled, Street Lights, Underground Utilities, Water Connected
Green energy
- Energy efficient items: Water Heater
- Water conservation: Irrigation-Reclaimed Water
Community & HOA
Community
- Features: Association Recreation - Owned, Clubhouse, Deed Restrictions, Fitness Center, Gated Community - Guard, Golf Carts OK, Golf, Irrigation-Reclaimed Water, No Truck/RV/Motorcycle Parking, Pool, Restaurant, Sidewalks
- Security: Closed Circuit Camera(s), Gated Community, Key Card Entry, Security Gate, Security Lights, Security System, Security System Owned, Smoke Detector(s)
- Pet fee: $0 monthly
- Subdivision: HERON CREEK
HOA
- Has HOA: Yes
- Amenities included: Clubhouse, Fence Restrictions, Fitness Center, Gated, Pool, Security, Spa/Hot Tub, Tennis Court(s), Vehicle Restrictions
- Services included: Cable TV, Internet, Maintenance Grounds, Manager, Recreational Facilities
- HOA fee: $362 monthly
- HOA name: Laura Luera
- HOA phone: 866-473-2573
Location
- Region: North Port
Financial & listing details
- Price per square foot: $312/sqft
- Tax assessed value: $396,200
- Annual tax amount: $5,550
- Date on market: 12/28/2023
- Cumulative days on market: 4 days
- Listing terms: Cash,Conventional
- Ownership: Fee Simple
- Total actual rent: 0
- Electric utility on property: Yes
- Road surface type: Paved, Asphalt
Price history
| Date | Event | Price |
|---|---|---|
| 1/29/2024 | Sold | $550,000+0%$312/sqft |
Source:  Stellar MLS #C7484383 Report a problem Stellar MLS #C7484383 Report a problem | ||
| 1/2/2024 | Pending sale | $549,900$312/sqft |
Source: Stellar MLS #C7484383 Report a problem | ||
| 12/28/2023 | Listed for sale | $549,900+97.7%$312/sqft |
Source: Stellar MLS #C7484383 Report a problem | ||
| 5/30/2018 | Sold | $278,100+3%$158/sqft |
Source: Public Record Report a problem | ||
| 3/29/2017 | Sold | $270,000-6.6%$153/sqft |
Source: Public Record Report a problem | ||
| 3/28/2017 | Listed for sale | $289,000$164/sqft |
Source: RE/MAX ALLIANCE GROUP #C7234772 Report a problem | ||
| 2/14/2017 | Pending sale | $289,000$164/sqft |
Source: RE/MAX ALLIANCE GROUP #C7234772 Report a problem | ||
| 1/24/2017 | Listed for sale | $289,000-9.7%$164/sqft |
Source: RE/MAX ALLIANCE GROUP #C7234772 Report a problem | ||
| 7/21/2008 | Listing removed | $319,900$182/sqft |
Source: NCI #574547 Report a problem | ||
| 6/24/2008 | Price change | $319,900-3%$182/sqft |
Source: NCI #574547 Report a problem | ||
| 3/15/2008 | Listed for sale | $329,900$187/sqft |
Source: NCI #574547 Report a problem | ||
Public tax history
| Year | Property taxes | Tax assessment |
|---|---|---|
| 2025 | $6,544 +5% | $396,200 +14% |
| 2024 | $6,233 +6.1% | $347,609 +10% |
| 2023 | $5,874 +5.8% | $316,008 +10% |
| 2022 | $5,551 +29.1% | $287,280 +20.2% |
| 2021 | $4,300 +2.1% | $239,100 +3.2% |
| 2020 | $4,211 +0.2% | $231,700 +0.5% |
| 2019 | $4,201 | $230,600 +9.1% |
| 2018 | $4,201 +11.6% | $211,300 -2.6% |
| 2017 | $3,764 +569.3% | $216,900 +4.1% |
| 2016 | $562 | $208,300 +9.3% |
| 2015 | $562 +1.5% | $190,500 +13.5% |
| 2014 | $554 +2% | $167,907 |
| 2013 | $543 +16.5% | $167,907 +1.7% |
| 2012 | $466 +3.2% | $165,100 +2.2% |
| 2011 | $452 | $161,500 -1.9% |
| 2010 | $452 -84.6% | $164,600 -11.6% |
| 2009 | $2,930 | $186,100 -8.6% |
| 2008 | $2,930 -26.9% | $203,600 -22.1% |
| 2007 | $4,008 | $261,509 +2.5% |
| 2006 | -- | $255,131 +3% |
| 2005 | -- | $247,700 +20.9% |
| 2004 | $4,154 +1.7% | $204,900 +5% |
| 2003 | $4,083 +2.3% | $195,100 +3.2% |
| 2002 | $3,991 +365% | $189,100 +350.2% |
| 2001 | $858 +8.9% | $42,000 |
| 2000 | $788 | $42,000 |
Find assessor info on the county website
Neighborhood: 34287
Nearby homes
- $440,0003 bd2 ba1.7k sqft5113 Pine Shadow Ln, North Port, FL 34287Sold

- $432,9003 bd2 ba1.7k sqft5125 Pine Shadow Ln, North Port, FL 34287Off Market
- $417,2003 bd2 ba1.7k sqft5109 Pine Shadow Ln, North Port, FL 34287Off Market
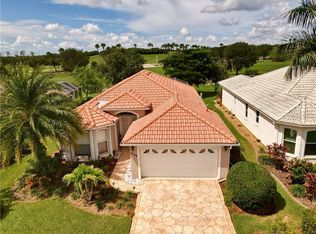
- $---- bd-- ba-- sqft5109 Pine Shadow Ln, North Pt, FL 34287Off Market
- $456,2002 bd2 ba2.1k sqft5131 Pine Shadow Ln, North Port, FL 34287Off Market
- $410,0003 bd2 ba1.9k sqft5105 Pine Shadow Ln, North Port, FL 34287Sold
- $410,0003 bd2 ba1.7k sqft5118 Pine Shadow Ln, North Port, FL 34287Sold
- $430,0003 bd2 ba1.8k sqft5139 Pine Shadow Ln, North Port, FL 34287Off Market
Nearby schools
GreatSchools rating
- 6/10Lamarque Elementary SchoolGrades: PK-5Distance: 3.2 mi
- 8/10Heron Creek Middle SchoolGrades: 6-8Distance: 1.1 mi
- 3/10North Port High SchoolGrades: PK,9-12Distance: 1.2 mi
Schools provided by the listing agent
- Elementary: Glenallen Elementary
- Middle: Heron Creek Middle
- High: North Port High
Source: Stellar MLS. This data may not be complete. We recommend contacting the local school district to confirm school assignments for this home.
Get a cash offer in 3 minutes
Find out how much your home could sell for in as little as 3 minutes with a no-obligation cash offer.
Estimated market value
$490,800
Get a cash offer in 3 minutes
Find out how much your home could sell for in as little as 3 minutes with a no-obligation cash offer.
Estimated market value
$490,800
- Florida
- Sarasota County
- North Port
- 34287
- 5119 PINE SHADOW LANE
Nearby cities
Nearby neighborhoods
Nearby zip codes
Other North Port Topics
