Skip main navigation
Off market
  • $507,500

    5119 SE Malden Dr, Portland, OR 97202

    3beds
    2baths
    1,700sqft
    SingleFamily
    Built in 2004
    3,920 Square Feet Lot
    $507,500 Zestimate®
    $299/sqft
    $2,956 Estimated rent

    Home value

    $507,500

    $477,000 - $538,000

    $2,956/mo

    Zestimate® history
    Loading
    Loading...

    Owner options

    List your home for rent

    $2,956/mo

    Rent Zestimate®

    Find your next renter with Zillow Rental Manager. Plus, with online applications, you can quickly screen prospective tenants – for free.

    Learn more

    $2,956/mo

    Rent Zestimate®

    Refinance and save

    $3,092/mo

    Est. payment

    Refinancing to a lower rate could help reduce your monthly payments and save thousands over the life of the loan.

    See today's rates

    $3,092/mo

    Est. payment

    Explore your selling options

    Work with a Zillow partner agent

    Leverage their expertise and Zillow's premium Showcase listings to get your home seen by more buyers.

    Get started

    List with your own agent

    Get your home in front of millions of buyers by listing it on Zillow.

    Learn how to do it

    Sell it yourself

    Take full control of how buyers see your home on Zillow by listing For Sale by Owner (FSBO).

    List your home

    What's special

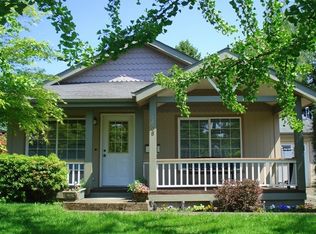
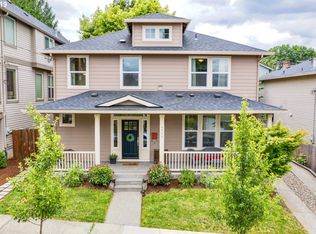
    Modern SE Portland Home with Huge Bonus Room - To schedule a showing, click the link below or copy and paste into your browser: Newer home with a welcoming front porch. The living room and dining room have vaulted ceilings. There is a powder bath on the main floor. The kitchen has tile counters, a flat top range, and breakfast bar. There is access to the back yard from the dining area. The master suite with private bath, two additional bedrooms, main bath and laundry area with a washer and dryer are located upstairs. This home has a terrific, spacious bonus room upstairs, perfect for use as a family room, office or media room. Newer paint throughout. Low maintenance, partially fenced back yard with patio area. There is a double car garage, with direct access into the home. D:MORE01 TERMS: 12 Month COUNTY: Multnomah ACCESSIBLE DWELLING UNIT: No OPEN APPLICATION PERIOD BEGINS: 1/21/21 PET POLICY: Owner will consider 1 small pet with approval and additional deposit. SPECIAL TERMS: Parking is prohibited on the private drive (additional parking can be found on 52nd Ave). No smoking on the premises. Proof of renter's insurance required prior to move-in. Tenant responsible for yard care. Addenda: #2 (alarm), 7, 8, 15, 17, 19 YEAR BUILT: 2004 HEAT: Gas Utilities included in rent: Trash Utilities paid by tenants: PGE, NW Natural, Water, Sewer APPLIANCES: Range, Refrigerator, Dishwasher, Disposal, Washer, Electric dryer GARAGE: 2 Car Garage (no garage door opener) VEHICLE RESTRICTIONS: Max 2 vehicles (no boat, trailer or RV) SCHOOLS: Grade School: Whitman Middle School: Lane High School: Marshall DIRECTIONS: From I-205, take Johnson Creek Blvd exit, west on Johnson Creek Blvd, right on SE Harney, left on SE 52nd Ave, left on SE Malden Dr, take the first right to the home on the right. Information deemed reliable but not guaranteed. (RLNE6366107)

    This property is off market, which means it's not currently listed for sale or rent on Zillow. This may be different from what's available on other websites or public sources.
    Facts & features

    Interior

    Bedrooms & bathrooms
    • Bedrooms: 3
    • Bathrooms: 2.5
    Heating
    • Forced air, Gas
    Cooling
    • None
    Appliances
    • Included: Dryer, Washer
    • Laundry: In Unit
    Interior area
    • Total interior livable area: 1,700 sqft

    Property

    Parking
    • Parking features: None, Garage
    Lot
    • Size: 3,920 Square Feet
    Details
    • Parcel number: R158058

    Construction

    Type & style
    • Home type: SingleFamily
    Materials
    • Roof: Other
    Condition
    • Year built: 2004

    Community & HOA

    Location
    • Region: Portland

    Financial & listing details

    • Price per square foot: $299/sqft
    • Tax assessed value: $543,530
    • Annual tax amount: $5,728

    Price history

    DateEventPrice
    2/3/2021Listing removed--
    Source: Zillow Rental Network Premium Report a problem
    1/19/2021Listed for rent$2,095+58.1%$1/sqft
    Source: Zillow Rental Network Premium Report a problem
    6/9/2014Listing removed$264,999$156/sqft
    Source: Soldera Properties, Inc. #14447957 Report a problem
    5/2/2014Price change$264,9990%$156/sqft
    Source: Soldera Properties, Inc. #14447957 Report a problem
    4/19/2014Listed for sale$265,000$156/sqft
    Source: Soldera Properties, Inc. #14447957 Report a problem
    10/31/2013Listing removed$1,325$1/sqft
    Source: Zillow Rental Network Report a problem
    10/19/2013Listed for rent$1,325$1/sqft
    Source: MAINLANDER PROPERTY MANAGEMENT Report a problem
    12/14/2012Listing removed$1,325$1/sqft
    Source: Rental Source Report a problem
    11/24/2012Listed for rent$1,325+6%$1/sqft
    Source: Free Rental Site LLC Report a problem
    9/30/2012Listing removed$1,250$1/sqft
    Source: Mainlander Properties Report a problem
    9/29/2012Listed for rent$1,250$1/sqft
    Source: Mainlander Properties Report a problem
    3/29/2011Listing removed$1,250$1/sqft
    Source: Mainlander Property Management Report a problem
    3/3/2011Listed for rent$1,250$1/sqft
    Source: Mainlander Property Management Report a problem

    Public tax history

    YearProperty taxesTax assessment
    2025$5,728 +3.7%$212,580 +3%
    2024$5,522 +4%$206,390 +3%
    2023$5,310 +2.2%$200,380 +3%
    2022$5,195 +1.7%$194,550 +3%
    2021$5,107 +9%$188,890 +3%
    2020$4,685 +3.8%$183,390 +3%
    2019$4,513 $178,050 +3%
    2018$4,513 +3%$172,870 +3%
    2017$4,380 +14%$167,840 +3%
    2016$3,842 $162,960 +3%
    2015$3,842 +2.7%$158,220 +3%
    2014$3,741 +23.9%$153,620 +3%
    2013$3,021 +20.4%$149,150 +3%
    2012$2,509 -11.2%$144,810 +3%
    2011$2,827 -4.9%$140,600 +3%
    2010$2,973 +2.7%$136,510 +3%
    2009$2,896 +6%$132,540 +3%
    2008$2,732 +0.3%$128,680 +3%
    2007$2,724 +11.3%$124,940 +3%
    2006$2,447 +4.7%$121,310 +3%
    2005$2,337 +90.2%$117,780 +113.3%
    2004$1,229 +401.5%$55,210 +405.1%
    2003$245 +8.8%$10,930 +2.9%
    2002$225 +7.3%$10,620 +6%
    2000$210 $10,020
    Find assessor info on the county website

    Neighborhood: Sellwood-Moreland

    Nearby schools

    GreatSchools rating
    Schools provided by the listing agent
    • Elementary: Whitman
    • Middle: Lane
    • High: Cleveland

    Source: The MLS. This data may not be complete. We recommend contacting the local school district to confirm school assignments for this home.

    Get a cash offer in 3 minutes
    Find out how much your home could sell for in as little as 3 minutes with a no-obligation cash offer.
    Estimated market value
    $507,500
    Get a cash offer in 3 minutes
    Find out how much your home could sell for in as little as 3 minutes with a no-obligation cash offer.
    Estimated market value
    $507,500