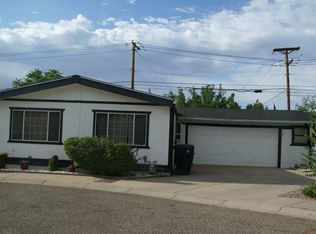
Welcome to this amazing home and floor-plan! Updates to the home include an amazing kitchen. Which, includes a double oven, new kitchen island with a great wood burning stove in the living area. This home is indeed one of a kind. There are two extra rooms that would just require a few small modifications to make it into a 5 bed 2 bath. , two car garage if you wanted and a carport on top of that! Leased Solar system makes for low electric bills. Oversized 2 car garage converted to one bay and 2 bedrooms (easy to reconvert 28,2 x19,5) not included in the square footage. You really have to see this to believe it. NO land lease and in La Cueva district! HOA includes water and gas! Easy aacess to 1-25 just 3 minutes from Ballon Fiesta Park. A wonderful quiet neighborhood!!!
For sale
Price cut: $15K (9/28)
$260,000
5119 Stream Ct NE, Albuquerque, NM 87113
5beds
1,432sqft
Manufactured Home, Single Family Residence
Built in 1985
5,227 Square Feet Lot
$258,700 Zestimate®
$182/sqft
$175/mo HOA
What's special
Two car garageNew kitchen islandAmazing kitchenDouble oven
- 59 days
- 1,345
- 116
Zillow last checked:
Listing updated:
Listed by:
Faithe Real Estate Group 505-401-0721,
Keller Williams Realty 505-271-8200,
Brooke A Freshman 505-417-3949,
Keller Williams Realty
Source: SWMLS,MLS#: 1108536
Facts & features
Interior
Bedrooms & bathrooms
- Bedrooms: 5
- Bathrooms: 2
- Full bathrooms: 1
- 1/2 bathrooms: 1
Primary bedroom
- Level: Main
- Area: 176.74
- Dimensions: 13.42 x 13.17
Dining room
- Level: Main
- Area: 81.7
- Dimensions: 10 x 8.17
Kitchen
- Level: Main
- Area: 120
- Dimensions: 10 x 12
Living room
- Level: Main
- Area: 348.5
- Dimensions: 17 x 20.5
Heating
- Natural Gas
Cooling
- Evaporative Cooling, Window Unit(s)
Appliances
- Included: Built-In Gas Range, Double Oven, Dryer, Microwave, Refrigerator, Washer
- Laundry: Electric Dryer Hookup
Features
- Ceiling Fan(s), Family/Dining Room, Home Office, Kitchen Island, Living/Dining Room, Main Level Primary, Pantry, Separate Shower, Walk-In Closet(s)
- Flooring: Carpet Free, Wood
- Windows: Sliding
- Has basement: No
- Number of fireplaces: 1
- Fireplace features: Wood Burning
Interior area
- Total structure area: 1,432
- Total interior livable area: 1,432 sqft
Property
Parking
- Total spaces: 2
- Parking features: Garage
- Garage spaces: 2
Features
- Levels: One
- Stories: 1
- Patio & porch: Deck
- Exterior features: Deck, Fire Pit, Private Yard
- Has private pool: Yes
- Pool features: Community
- Fencing: Wall
Lot
- Size: 5,227 Square Feet
Details
- Parcel number: 101706451325640650
- Zoning description: PD*
Construction
Type & style
- Home type: MobileManufactured
- Property subtype: Manufactured Home, Single Family Residence
Materials
- Roof: Pitched
Condition
- Resale
- New construction: No
- Year built: 1985
Details
- Builder model: Unknown
- Builder name: Un
Utilities & green energy
- Sewer: Public Sewer
- Water: Community/Coop
- Utilities for property: Cable Connected, Electricity Connected, Natural Gas Connected, Sewer Connected, Water Connected
Green energy
- Energy generation: Solar
Community & HOA
Community
- Security: Smoke Detector(s)
- Subdivision: The Replof Sun North Estates
HOA
- Has HOA: Yes
- Services included: Clubhouse, Common Areas, Pool(s), Utilities
- HOA fee: $175 monthly
Location
- Region: Albuquerque
Financial & listing details
- Price per square foot: $182/sqft
- Tax assessed value: $167,300
- Annual tax amount: $2,356
- Date on market: 8/4/2026
- Cumulative days on market: 60 days
- Listing terms: Cash,Conventional,FHA,Owner May Carry,VA Loan
Estimated market value
$258,700
$246,000 - $272,000
Not available
Price history
| Date | Event | Price |
|---|---|---|
| 9/28/2026 | Price change | $260,000-5.5%$182/sqft |
Source:  SWMLS #1108536 Report a problem SWMLS #1108536 Report a problem | ||
| 8/5/2026 | Listed for sale | $275,000+62.7%$192/sqft |
Source: SWMLS #1108536 Report a problem | ||
| 11/29/2023 | Sold | -- |
Source: Public Record Report a problem | ||
| 1/3/2022 | Sold | -- |
Source: SWMLS #1004268 Report a problem | ||
| 11/11/2021 | Pending sale | $169,000$118/sqft |
Source: SWMLS #1004268 Report a problem | ||
| 11/8/2021 | Listed for sale | $169,000$118/sqft |
Source: SWMLS #1004268 Report a problem | ||
Public tax history
| Year | Property taxes | Tax assessment |
|---|---|---|
| 2025 | $2,356 -5% | $55,761 -5.1% |
| 2024 | $2,479 +34.9% | $58,761 +36.7% |
| 2023 | $1,837 +0.5% | $42,996 |
| 2022 | $1,829 +62.8% | $42,996 +50.7% |
| 2021 | $1,123 +1.9% | $28,528 +3% |
| 2020 | $1,102 | $27,697 +1.9% |
| 2019 | -- | $27,169 |
| 2018 | $975 -6.1% | $27,169 +3% |
| 2017 | $1,038 +6.8% | $26,378 +6.1% |
| 2016 | $973 -96.1% | $24,864 |
| 2015 | $24,864 +2462.8% | $24,864 +0.1% |
| 2014 | $970 | $24,848 +3% |
| 2013 | $970 | $24,124 +3% |
| 2012 | -- | $23,422 +3% |
| 2011 | -- | $22,741 +3% |
| 2010 | -- | $22,080 -29.3% |
| 2009 | -- | $31,230 +50.1% |
| 2008 | -- | $20,813 +3% |
| 2007 | -- | $20,207 +3% |
| 2006 | -- | $19,618 +3% |
| 2005 | -- | $19,047 +3% |
| 2004 | -- | $18,493 +3% |
| 2003 | -- | $17,954 +3% |
| 2002 | -- | $17,432 -21.1% |
| 2001 | -- | $22,098 -4.9% |
| 2000 | -- | $23,231 |
Find assessor info on the county website
Monthly payment
Climate risks
Neighborhood: Sun North Estates
Nearby schools
Schools provided by the listing agent
- High: La Cueva
Source: SWMLS. This data may not be complete. We recommend contacting the local school district to confirm school assignments for this home.
Similar homes
- $247,0003 bd2 ba1.3k sqft5801 Lowell St NE APT 24B, Albuquerque, NM 87111For Sale
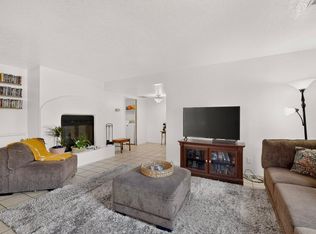 MLS ID #1111626, Edmund Ford, Realty One of New Mexico. SWMLS
 - $259,0002 bd2 ba994 sqft6456 Pine Park Pl NE, Albuquerque, NM 87109For Sale
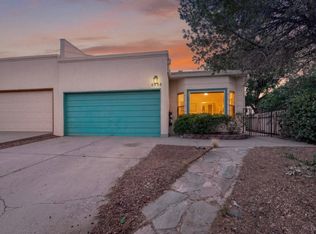 MLS ID #1107424, Shaun T Willoughby, The Pedroncelli Group Realtors. SWMLS
 - $325,0002 bd2 ba1.1k sqft8400 Parrot Run Rd NE, Albuquerque, NM 87109For Sale
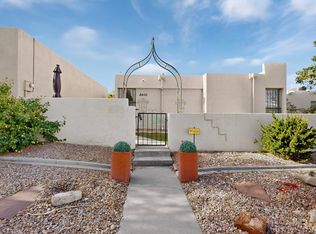 MLS ID #1110700, Robert Andrew Rickert, Redfin Corporation. SWMLS
 - $245,0003 bd2 ba1.1k sqft3033 Dona Juanita Dr SW, Albuquerque, NM 87121For Sale
 MLS ID #1111732, Leland R Locke, Realty One of New Mexico. SWMLS
