Charming two-story home offering a covered front porch and elevated entry with classic brick and siding exterior. Inside, neutral tones and white trim complement spacious living areas featuring ceiling fans, ample natural light, and a decorative fireplace. The kitchen includes warm wood cabinetry, solid surface counters, and black appliances with an adjoining dining area. Multiple bedrooms provide comfortable layouts and closet storage, while the full bath features a tiled tub surround and window for added light. The lower level offers additional living space, utility area, and storage options. A fenced backyard and detached garage complete this inviting property.
Pending
Price cut: $11K (6/12)
$124,900
5119 Warren Ave, Cincinnati, OH 45212
2beds
1,369sqft
:
Get pre-qualified$962/mo
Single Family Residence
Built in 1924
2,482 Square Feet Lot
$-- Zestimate®
$91/sqft
$-- HOA
What's special
Detached garageElevated entryCovered front porchWarm wood cabinetryFenced backyardStorage optionsTiled tub surround
- 130 days |
- 28 |
- 2 |
Zillow last checked:
Listing updated:
Listed by:
Frederick A. Altieri 610-550-9271,
Trelora Realty, Inc 513-643-0266
Source: Cincy MLS,MLS#: 1869669 Originating MLS: Cincinnati Area Multiple Listing Service
Originating MLS: Cincinnati Area Multiple Listing Service
Facts & features
Interior
Bedrooms & bathrooms
- Bedrooms: 2
- Bathrooms: 1
- Full bathrooms: 1
Primary bedroom
- Features: Walk-In Closet(s), Wall-to-Wall Carpet
- Level: Second
- Area: 156
- Dimensions: 12 x 13
Bedroom 2
- Level: Second
- Area: 154
- Dimensions: 14 x 11
Bedroom 3
- Area: 0
- Dimensions: 0 x 0
Bedroom 4
- Area: 0
- Dimensions: 0 x 0
Bedroom 5
- Area: 0
- Dimensions: 0 x 0
Primary bathroom
- Features: Tub w/Shower
Bathroom 1
- Features: Full
- Level: Second
Dining room
- Features: Wood Floor
- Level: First
- Area: 165
- Dimensions: 11 x 15
Family room
- Area: 0
- Dimensions: 0 x 0
Kitchen
- Features: Vinyl Floor, Walkout, Wood Cabinets
- Area: 135
- Dimensions: 9 x 15
Living room
- Features: Walkout, Fireplace, Wood Floor
- Area: 260
- Dimensions: 20 x 13
Office
- Area: 0
- Dimensions: 0 x 0
Heating
- Forced Air, Gas
Cooling
- Central Air
Appliances
- Included: Oven/Range, Refrigerator, Gas Water Heater
Features
- Ceiling Fan(s)
- Windows: Double Hung, Insulated Windows
- Basement: Full,Concrete,Unfinished,Walk-Out Access
- Fireplace features: Living Room
Interior area
- Total structure area: 1,369
- Total interior livable area: 1,369 sqft
Video & virtual tour
Property
Parking
- Total spaces: 1
- Parking features: On Street, Concrete
- Attached garage spaces: 1
- Has uncovered spaces: Yes
Features
- Levels: Two
- Stories: 2
- Patio & porch: Enclosed Porch
- Exterior features: Fire Pit
- Fencing: Wood
- Has view: Yes
- View description: City
Lot
- Size: 2,482 Square Feet
- Features: Less than .5 Acre, Busline Near
- Topography: Sloping
Details
- Parcel number: 6510007003000
- Zoning description: Residential
Construction
Type & style
- Home type: SingleFamily
- Architectural style: Traditional
- Property subtype: Single Family Residence
Materials
- Vinyl Siding
- Foundation: Block
- Roof: Shingle
Condition
- New construction: No
- Year built: 1924
Utilities & green energy
- Electric: 220 Volts
- Gas: Natural
- Sewer: Public Sewer
- Water: Public
- Utilities for property: Cable Connected
Community & HOA
Community
- Security: Smoke Alarm
HOA
- Has HOA: No
Location
- Region: Cincinnati
Financial & listing details
- Price per square foot: $91/sqft
- Tax assessed value: $95,000
- Annual tax amount: $1,772
- Date on market: 3/4/2026
- Listing terms: No Special Financing
Estimated market value
Not available
Estimated sales range
Not available
Not available
Price history
| Date | Event | Price |
|---|---|---|
| 6/17/2026 | Pending sale | $124,900$91/sqft |
Source:  Cincy MLS #1869669 Report a problem Cincy MLS #1869669 Report a problem | ||
| 6/12/2026 | Price change | $124,900-8.1%$91/sqft |
Source: Cincy MLS #1869669 Report a problem | ||
| 6/4/2026 | Price change | $135,900-2.9%$99/sqft |
Source: Cincy MLS #1869669 Report a problem | ||
| 5/16/2026 | Price change | $139,900-6.7%$102/sqft |
Source: Cincy MLS #1869669 Report a problem | ||
| 5/9/2026 | Price change | $149,900-6.3%$109/sqft |
Source: Cincy MLS #1869669 Report a problem | ||
| 4/14/2026 | Price change | $159,900-3%$117/sqft |
Source: Cincy MLS #1869669 Report a problem | ||
| 3/4/2026 | Listed for sale | $164,900+73.6%$120/sqft |
Source: Cincy MLS #1869669 Report a problem | ||
| 9/21/2022 | Listing removed | -- |
Source: Zillow Rental Manager Report a problem | ||
| 9/12/2022 | Listed for rent | $1,195-14.3%$1/sqft |
Source: Zillow Rental Manager Report a problem | ||
| 8/27/2022 | Listing removed | -- |
Source: Zillow Rental Manager Report a problem | ||
| 8/15/2022 | Price change | $1,395-8.5%$1/sqft |
Source: Zillow Rental Manager Report a problem | ||
| 7/27/2022 | Listed for rent | $1,525$1/sqft |
Source: Zillow Rental Manager Report a problem | ||
| 1/11/2022 | Sold | $95,000-4.9%$69/sqft |
Source: Cincy MLS #1725154 Report a problem | ||
| 12/28/2021 | Pending sale | $99,900$73/sqft |
Source: Cincy MLS #1725154 Report a problem | ||
| 12/21/2021 | Listed for sale | $99,900+48%$73/sqft |
Source: Cincy MLS #1725154 Report a problem | ||
| 11/25/2009 | Sold | $67,500-3.4%$49/sqft |
Source: Cincy MLS #1175545 Report a problem | ||
| 7/30/2009 | Listed for sale | $69,900+23.7%$51/sqft |
Source: RE/MAX Preferred Group #1175545 Report a problem | ||
| 10/2/2000 | Sold | $56,500$41/sqft |
Source: Cincy MLS #697991 Report a problem | ||
Public tax history
| Year | Property taxes | Tax assessment |
|---|---|---|
| 2024 | $1,773 -0.5% | $33,250 |
| 2023 | $1,783 +38.1% | $33,250 +58.5% |
| 2022 | $1,290 +2.8% | $20,972 |
| 2021 | $1,256 | $20,972 |
| 2020 | $1,256 +5.2% | $20,972 +14% |
| 2019 | $1,194 +6% | $18,396 |
| 2018 | $1,127 | $18,396 0% |
| 2017 | $1,127 -10.1% | $18,397 -17.2% |
| 2016 | $1,254 | $22,208 |
| 2015 | $1,254 +0.2% | $22,208 |
| 2014 | $1,251 -5% | $22,208 -6% |
| 2013 | $1,317 -0.1% | $23,626 |
| 2012 | $1,318 +1.8% | $23,626 |
| 2011 | $1,295 +15.3% | $23,626 -4.8% |
| 2010 | $1,123 +2.2% | $24,809 |
| 2009 | $1,099 +4.7% | $24,809 |
| 2008 | $1,049 +2.4% | $24,809 +5% |
| 2007 | $1,024 +2% | $23,625 |
| 2006 | $1,004 +0.7% | $23,625 |
| 2005 | $997 +14.6% | $23,625 +23.2% |
| 2003 | $870 +1.4% | $19,180 |
| 2002 | $858 -17.5% | $19,180 -10.9% |
| 2001 | $1,039 +3.5% | $21,525 |
| 2000 | $1,004 | $21,525 |
Find assessor info on the county website
Monthly payment
Est. payment
Payment breakdown
Explore the cost of this home by adjusting the details. Changes won't be saved.Climate risks
Neighborhood: 45212
Nearby schools
GreatSchools rating
- 5/10Norwood View Elementary SchoolGrades: PK-5Distance: 0.4 mi
- 6/10Norwood Middle SchoolGrades: 6-8Distance: 0.5 mi
- 5/10Norwood High SchoolGrades: 9-12Distance: 0.5 mi
- $185,2002 bd1 ba1.1k sqft5117 Warren Ave, Cincinnati, OH 45212Off Market
- $188,3002 bd1 ba1k sqft5121 Warren Ave, Cincinnati, OH 45212Off Market
- $160,6002 bd1 ba804 sqft5115 Warren Ave, Cincinnati, OH 45212Off Market

- $187,6002 bd1 ba1.3k sqft5111 Warren Ave, Cincinnati, OH 45212Off Market
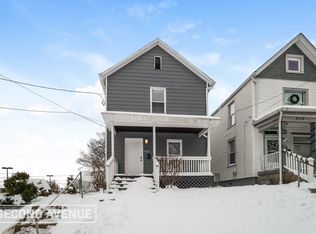
- $220,0003 bd2 ba1.6k sqft5113 Warren Ave, Cincinnati, OH 45212Sold
- $65,0003 bd2 ba1.4k sqft5125 Warren Ave, Cincinnati, OH 45212Sold
- $119,0001 bd1 ba660 sqft5118 Section Ave, Cincinnati, OH 45212Off Market
- $179,2002 bd2 ba1.3k sqft5127 Warren Ave, Cincinnati, OH 45212Off Market
A local agent can set up tours, give advice and negotiate with sellers.
A local lender can help you make sure your offer is ready when you are.
Similar homes
- $125,0003 bd2 ba1.5k sqft303 Walnut St, Cincinnati, OH 45216For Sale

 MLS ID #1881640, Anne S. Uchtman, eXp Realty. Cincy MLS
 - $119,0003 bd1 ba1.5k sqft313 Washington Ave, Cincinnati, OH 45217For Sale
 MLS ID #1883853, Robert C Speckert, eXp Realty. Cincy MLS
 - $114,9002 bd1 ba1.2k sqft1323 Woodland Ave, Cincinnati, OH 45237For Sale
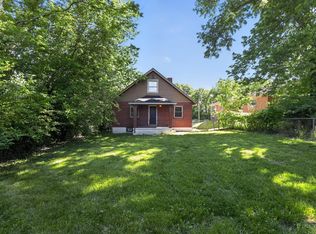 MLS ID #1878661, Matthew Kalogeras, Trelora Realty, Inc. Cincy MLS
 - $184,9003 bd1 ba1.4k sqft1825 Elm Ave, Cincinnati, OH 45212For Sale
 MLS ID #1880743, Matthew Kalogeras, Trelora Realty, Inc. Cincy MLS
 - $114,9003 bd1 ba1k sqft218 Ridgeway Rd, Cincinnati, OH 45216For SaleMLS ID #1879541, Danielle Parent, Trelora Realty, Inc. Cincy MLS
- $124,9002 bd2 ba1.2k sqft1763 Hanfield St, Cincinnati, OH 45223For SaleMLS ID #1867457, Matthew Kalogeras, Trelora Realty, Inc. Cincy MLS
- $139,9003 bd2 ba1.4k sqft1608 Miramar Ct, Cincinnati, OH 45237For SaleMLS ID #1874391, Frederick A. Altieri, Trelora Realty, Inc. Cincy MLS
- $124,9003 bd2 ba1.5k sqft621 Watkins St, Covington, KY 41011For SaleMLS ID #642051, Timothy Settles, Trelora Realty, Inc. NKMLS
- $114,9003 bd1 ba1.1k sqft1824 Sterling Ave, Cincinnati, OH 45239For SaleMLS ID #1884168, Deandra Bryant, Trelora Realty, Inc. Cincy MLS
- $129,9003 bd2 ba1.1k sqft3845 Olivette Ave, Cincinnati, OH 45211For SaleMLS ID #1880300, Matthew Kalogeras, Trelora Realty, Inc. Cincy MLS
- $119,9002 bd1 ba720 sqft1933 Shollenberger Ave, Cincinnati, OH 45239For SaleMLS ID #1880357, Timothy Settles, Trelora Realty, Inc. Cincy MLS
- $113,5002 bd2 ba1.2k sqft1854 Knox St, Cincinnati, OH 45214For SaleMLS ID #1871882, William S. Yelton, eXp Realty. Cincy MLS
- $134,9003 bd1 ba1.3k sqft4245 Saint Lawrence Ave, Cincinnati, OH 45205For SaleMLS ID #1880977, Timothy Settles, Trelora Realty, Inc. Cincy MLS
- $159,9002 bd2 ba1.2k sqft741 McPherson Ave, Cincinnati, OH 45205For SaleMLS ID #1887437, Kathleen A Niemer, Sibcy Cline, Inc.. Cincy MLS
- $154,9002 bd1 ba1.2k sqft593 Water Works Rd, Fort Thomas, KY 41075For SaleMLS ID #641440, Timothy Settles, Trelora Realty, Inc. NKMLS
- $150,0003 bd2 ba1.5k sqft107 W 65th St, Cincinnati, OH 45216For SaleMLS ID #1870142, Christopher Swain, Epique Inc.. Cincy MLS
- $134,9002 bd2 ba1.5k sqft1712 Garrard St, Covington, KY 41014For SaleMLS ID #641208, Christopher Stjernholm, Trelora Realty, Inc. NKMLS
- $130,0003 bd1 ba1.2k sqft921 Worth St, Covington, KY 41011For SaleMLS ID #643797, David Schneider, Blue Chicken Realty. NKMLS
- $139,9003 bd1 ba1.3k sqft6586 Parrish Ave, Cincinnati, OH 45239For SaleMLS ID #1879363, Timothy Settles, Trelora Realty, Inc. Cincy MLS
- $114,9002 bd1 ba1.1k sqft2945 Aquadale Ln, Cincinnati, OH 45211For SaleMLS ID #1880542, Timothy Settles, Trelora Realty, Inc. Cincy MLS
