OPEN HOUSE CANCELLED. OFFER ACCEPTED. Welcome to this fully updated, move-in ready, brick front, end-unit townhome with a one-car garage! This lovely home features 3 bedrooms, 2 full + 2 half baths with over 2,100 finished square feet on three levels. Located in the amenity-rich neighborhood of Sully Station, the home features a spacious, open floor plan with loads of natural light. Hardwood flooring, crown and chair rail molding, a spacious living room, separate dining area and RENOVATED eat-in kitchen are the highlights the main level. The kitchen features sleek, modern cabinetry, quartz counters, a designer tile backsplash and LG and Bosch stainless steel appliances. An UPDATED half bath completes this level. Up the NEW carpeted stairs, the large primary suite has vaulted ceilings and an UPDATED en-suite spa bath certain to impress with an oversized glass-enclosed shower, freestanding tub and beautiful vanity. Two more nice sized bedrooms are served by an UPDATED full hall bathroom. The top floor features LVP flooring throughout and all rooms have been freshly painted. The walkout basement provides even more living space with a cozy gas fireplace, a large recreation room, LVP flooring, fresh paint and a UPDATED powder room. The ground level has a dedicated laundry space with a NEW Maytag washer and dryer and access to the one car garage and driveway. A NEW HVAC system was installed in 2024 (warranty is transferrable) and the backyard has a NEW privacy fence. There are french doors leading from the kitchen where your dream deck can be built to further extend your living space. The Sully Station community boasts an extensive walking trail system, a community pool, recreation center, tennis/pickleball courts, basketball courts, playgrounds and many shopping and restaurant venues nearby including Wegmans, Costco, Target, Sedona Taphouse and Lazy Dog Restaurant. Enjoy a vibrant community feel within the Westfield HS Pyramid while having great access to the commuter routes of 28, 50 and 66 . This home truly has it all! Come see it for yourself!
Sold for $685,000
$685,000
5119 Winding Woods Dr, Centreville, VA 20120
3beds
2,104sqft
Townhouse
Built in 1989
2,867 Square Feet Lot
$694,900 Zestimate®
$326/sqft
$3,189 Estimated rent
Home value
$694,900
$646,000 - $744,000
$3,189/mo
Zestimate® history
Owner options
List your home for rent
$3,189/mo
Rent Zestimate®
Find your next renter with Zillow Rental Manager. Plus, with online applications, you can quickly screen prospective tenants – for free.
$3,189/mo
Rent Zestimate®
Refinance and save
$4,387/mo
Est. payment
Refinancing to a lower rate could help reduce your monthly payments and save thousands over the life of the loan.
$4,387/mo
Est. payment
Explore your selling options
Work with a Zillow partner agent
Leverage their expertise and Zillow's premium Showcase listings to get your home seen by more buyers.
Get startedList with your own agent
Get your home in front of millions of buyers by listing it on Zillow.
Learn how to do itSell it yourself
Take full control of how buyers see your home on Zillow by listing For Sale by Owner (FSBO).
List your homeWhat's special
Cozy gas fireplaceNew privacy fenceBrick frontQuartz countersSpacious open floor planLoads of natural lightEnd-unit townhome
Zillow last checked:
Listing updated:
Listed by:
Ms. Mindy Conway 301-674-8893,
Long & Foster Real Estate, Inc.
Bought with:
Valen Wade, 0225233881
Samson Properties
Source: Bright MLS,MLS#: VAFX2220684
Facts & features
Interior
Bedrooms & bathrooms
- Bedrooms: 3
- Bathrooms: 4
- Full bathrooms: 2
- 1/2 bathrooms: 2
- Main level bathrooms: 1
Rooms
- Room types: Living Room, Dining Room, Bedroom 2, Bedroom 3, Kitchen, Family Room, Bedroom 1, Bathroom 1, Bathroom 2, Bathroom 3
Bedroom 1
- Features: Cathedral/Vaulted Ceiling, Flooring - Luxury Vinyl Plank, Walk-In Closet(s), Primary Bedroom - Sitting Area, Attached Bathroom
- Level: Upper
- Area: 242 Square Feet
- Dimensions: 22 x 11
Bedroom 2
- Features: Flooring - Luxury Vinyl Plank
- Level: Upper
- Area: 110 Square Feet
- Dimensions: 11 x 10
Bedroom 3
- Features: Flooring - Luxury Vinyl Plank
- Level: Upper
- Area: 132 Square Feet
- Dimensions: 12 x 11
Bathroom 1
- Level: Main
Bathroom 1
- Features: Flooring - Tile/Brick
- Level: Lower
Bathroom 2
- Features: Soaking Tub, Bathroom - Walk-In Shower, Cathedral/Vaulted Ceiling, Flooring - Tile/Brick
- Level: Upper
Bathroom 3
- Features: Flooring - Tile/Brick
- Level: Upper
Dining room
- Features: Flooring - HardWood
- Level: Main
- Area: 195 Square Feet
- Dimensions: 15 x 13
Family room
- Features: Flooring - Luxury Vinyl Plank
- Level: Lower
- Area: 330 Square Feet
- Dimensions: 22 x 15
Kitchen
- Features: Flooring - Luxury Vinyl Tile, Eat-in Kitchen, Recessed Lighting
- Level: Main
- Area: 176 Square Feet
- Dimensions: 11 x 16
Living room
- Features: Flooring - HardWood
- Level: Main
- Area: 208 Square Feet
- Dimensions: 16 x 13
Heating
- Forced Air, Natural Gas
Cooling
- Central Air, Electric
Appliances
- Included: Dishwasher, Disposal, Dryer, Ice Maker, Oven/Range - Gas, Stainless Steel Appliance(s), Washer, Water Heater, Range Hood, Refrigerator, Gas Water Heater
- Laundry: Lower Level, Dryer In Unit, Washer In Unit
Features
- Breakfast Area, Chair Railings, Crown Molding, Dining Area, Formal/Separate Dining Room, Eat-in Kitchen, Pantry, Walk-In Closet(s), Vaulted Ceiling(s), Dry Wall
- Flooring: Hardwood, Luxury Vinyl, Tile/Brick, Wood
- Windows: Skylight(s), Window Treatments
- Basement: Finished,Garage Access,Walk-Out Access
- Number of fireplaces: 1
- Fireplace features: Gas/Propane
Interior area
- Total structure area: 2,154
- Total interior livable area: 2,104 sqft
- Finished area above ground: 1,708
- Finished area below ground: 396
Property
Parking
- Total spaces: 1
- Parking features: Garage Faces Front, Garage Door Opener, Asphalt, Attached
- Attached garage spaces: 1
- Has uncovered spaces: Yes
Accessibility
- Accessibility features: None
Features
- Levels: Three
- Stories: 3
- Pool features: Community
Lot
- Size: 2,867 Square Feet
Details
- Additional structures: Above Grade, Below Grade
- Parcel number: 0443 07 0032
- Zoning: 303
- Special conditions: Standard
Construction
Type & style
- Home type: Townhouse
- Architectural style: Colonial
- Property subtype: Townhouse
Materials
- Aluminum Siding, Brick
- Foundation: Concrete Perimeter
- Roof: Shingle
Condition
- Excellent
- New construction: No
- Year built: 1989
Utilities & green energy
- Sewer: Public Septic
- Water: Public
Community & HOA
Community
- Features: Pool
- Subdivision: Sully Station
HOA
- Has HOA: Yes
- Amenities included: Basketball Court, Bike Trail, Community Center, Jogging Path, Pool, Tennis Court(s), Tot Lots/Playground
- Services included: Common Area Maintenance, Pool(s), Trash, Management, Snow Removal, Recreation Facility
- HOA fee: $117 monthly
- HOA name: SULLY STATION COMMUNITY ASSOCIATION
Location
- Region: Centreville
Financial & listing details
- Price per square foot: $326/sqft
- Tax assessed value: $558,590
- Annual tax amount: $6,471
- Date on market: 2/20/2025
- Listing agreement: Exclusive Right To Sell
- Listing terms: Cash,Conventional,FHA,VA Loan
- Ownership: Fee Simple
Price history
| Date | Event | Price |
|---|---|---|
| 3/20/2025 | Sold | $685,000+7%$326/sqft |
Source:  Bright MLS #VAFX2220684 Report a problem Bright MLS #VAFX2220684 Report a problem | ||
| 2/22/2025 | Pending sale | $640,000$304/sqft |
Source: Bright MLS #VAFX2220684 Report a problem | ||
| 2/20/2025 | Listed for sale | $640,000+287.9%$304/sqft |
Source: Bright MLS #VAFX2220684 Report a problem | ||
| 1/1/2015 | Sold | $165,000$78/sqft |
Source:  Long & Foster Broker Feed #VAFX548806_100 Report a problem Long & Foster Broker Feed #VAFX548806_100 Report a problem | ||
| 8/31/1998 | Sold | $165,000-5.7%$78/sqft |
Source: Public Record Report a problem | ||
| 7/24/1995 | Sold | $174,900$83/sqft |
Source: Public Record Report a problem | ||
Public tax history
| Year | Property taxes | Tax assessment |
|---|---|---|
| 2025 | $6,670 +3.1% | $576,970 +3.3% |
| 2024 | $6,471 +5% | $558,590 +2.3% |
| 2023 | $6,165 +6.9% | $546,260 +8.3% |
| 2022 | $5,766 | $504,280 +12.8% |
| 2021 | -- | $447,030 +6.8% |
| 2020 | $4,955 +1.7% | $418,710 +1.7% |
| 2019 | $4,872 +3.7% | $411,620 +3.7% |
| 2018 | $4,698 +4.4% | $396,930 +2.4% |
| 2017 | $4,499 +0.2% | $387,520 |
| 2016 | $4,489 +3.8% | $387,520 |
| 2015 | $4,325 -2.2% | $387,520 -2.4% |
| 2014 | $4,422 | $397,150 +18.7% |
| 2013 | -- | $334,700 +3.6% |
| 2012 | -- | $323,170 +3.4% |
| 2011 | -- | $312,690 |
| 2010 | -- | $312,690 -2.1% |
| 2009 | -- | $319,410 -17.4% |
| 2008 | -- | $386,920 -6.5% |
| 2007 | -- | $413,660 +64% |
| 2003 | -- | $252,210 +21% |
| 2002 | -- | $208,440 +13% |
| 2001 | -- | $184,460 |
Find assessor info on the county website
Neighborhood: 20120
Nearby homes
- $609,6003 bd3 ba1.6k sqft5117 Winding Woods Dr, Centreville, VA 20120Off Market
- $619,3003 bd4 ba2.2k sqft5115 Winding Woods Dr, Centreville, VA 20120Off Market

- $642,3003 bd4 ba2k sqft14346 Winding Woods Ct, Centreville, VA 20120Off Market
- $707,0004 bd4 ba2.3k sqft14348 Winding Woods Ct, Centreville, VA 20120Sold
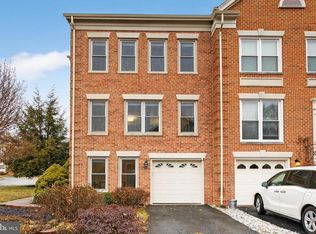
- $677,2003 bd5 ba2.7k sqft5113 Winding Woods Dr, Centreville, VA 20120Off Market
- $611,0003 bd4 ba2.1k sqft14344 Winding Woods Ct, Centreville, VA 20120Off Market
- $628,7003 bd4 ba1.7k sqft14342 Winding Woods Ct, Centreville, VA 20120Off Market
- $630,0004 bd4 ba1.7k sqft14314 Winding Woods Ct, Centreville, VA 20120Off Market
Nearby schools
GreatSchools rating
- 7/10Cub Run Elementary SchoolGrades: PK-6Distance: 0.9 mi
- 6/10Stone Middle SchoolGrades: 7-8Distance: 0.8 mi
- 5/10Westfield High SchoolGrades: 9-12Distance: 1.9 mi
Schools provided by the listing agent
- Elementary: Cub Run
- Middle: Stone
- High: Westfield
- District: Fairfax County Public Schools
Source: Bright MLS. This data may not be complete. We recommend contacting the local school district to confirm school assignments for this home.
Get a cash offer in 3 minutes
Find out how much your home could sell for in as little as 3 minutes with a no-obligation cash offer.
Estimated market value
$694,900
Get a cash offer in 3 minutes
Find out how much your home could sell for in as little as 3 minutes with a no-obligation cash offer.
Estimated market value
$694,900
- Virginia
- Fairfax County
- Centreville
- 20120
- 5119 Winding Woods Dr
