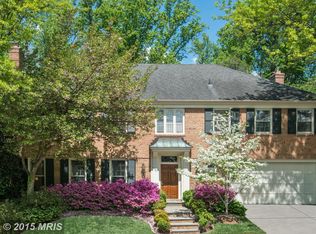
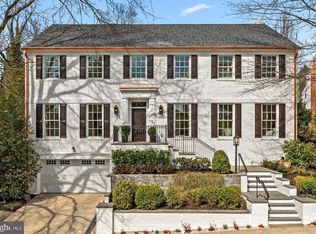
With a quietly commanding presence in Spring Valley, this fully reimagined residence by District495 reflects a level of design and execution rarely seen at this scale. This home has been taken down to its essence and rebuilt with a singular focus on elegance, proportion, and modern livability. Curated by a best-in-class team to include MCD Studio and Martha Vicas of Sophisté, the result is a residence that feels cohesive, intentional, and complete. From the moment you enter, the experience is defined by light and volume. Clean architectural lines are softened by layered textures, bespoke millwork, and a warm, tonal palette that creates interiors that feel both elevated and deeply livable. Every finish has been curated with intention, from hand-selected stone and custom cabinetry to designer lighting that quietly punctuates each space. The kitchen anchors the home as both a showpiece and a gathering place that’s seamlessly integrated into the surrounding living and entertaining spaces. Throughout, the home unfolds with a sense of ease, formal and informal moments exist in balance, while more private spaces offer a calm, retreat-like atmosphere. Outdoors, the rear grounds unfold as a private extension of the home that’s thoughtfully designed for both quiet moments and elegant entertaining. Professionally landscaped with layered plantings and ambient lighting, the setting is equally suited for intimate evenings or larger garden gatherings. Beyond, the property enjoys a rare and uninterrupted backdrop, backing to the protected Dalecarlia Reservoir grounds that offer a sense of openness and natural beauty that is seldom found in the city. Behind the walls, the home is equally considered. Advanced systems, EV charging outlets, integrated smart home technology, and future-forward infrastructure, such as provisions for an elevator, speak to a level of planning that anticipates both comfort and longevity. Enjoy the ease of walkable living just moments from Spring Valley’s most beloved destinations - Millie’s, Bluestone Lane, Wagshal’s Market, Crate & Barrel, and more. This remarkable residence is set within one of Washington DC’s most established neighborhoods showcasing Spring Valley living redefined through the lens of District495.
For sale
Price cut: $100K (6/18)
$4,195,000
5119 Yuma St NW, Washington, DC 20016
5beds
6,039sqft
Single Family Residence
Built in 1987
10,646 Square Feet Lot
$4,054,700 Zestimate®
$695/sqft
$108/mo HOA
What's special
Clean architectural linesIntegrated smart home technologyAdvanced systemsBespoke millworkHand-selected stoneWarm tonal paletteLight and volume
- 102 days |
- 717 |
- 41 |
Zillow last checked:
Listing updated:
Listed by:
Mike Aubrey 301-873-9807,
Berkshire Hathaway HomeServices PenFed Realty
Source: Bright MLS,MLS#: DCDC2251938
Loading...
Facts & features
Interior
Bedrooms & bathrooms
- Bedrooms: 5
- Bathrooms: 7
- Full bathrooms: 5
- 1/2 bathrooms: 2
- Main level bathrooms: 1
Basement
- Area: 1642
Heating
- Programmable Thermostat, Forced Air, Zoned, Natural Gas, Electric
Cooling
- Central Air, Zoned, Programmable Thermostat, Electric
Appliances
- Included: Microwave, Built-In Range, Dishwasher, Disposal, Dryer, Ice Maker, Oven, Double Oven, Range Hood, Refrigerator, Stainless Steel Appliance(s), Washer, Water Heater, Oven/Range - Gas, Six Burner Stove, Tankless Water Heater, Gas Water Heater
- Laundry: Lower Level, Upper Level, Has Laundry
Features
- Attic, Soaking Tub, Bathroom - Tub Shower, Bathroom - Walk-In Shower, Breakfast Area, Built-in Features, Butlers Pantry, Crown Molding, Family Room Off Kitchen, Formal/Separate Dining Room, Open Floorplan, Kitchen - Gourmet, Kitchen Island, Pantry, Primary Bath(s), Recessed Lighting, Upgraded Countertops, Walk-In Closet(s), Bar, 2 Story Ceilings, 9'+ Ceilings, Cathedral Ceiling(s), High Ceilings
- Flooring: Hardwood, Wood
- Windows: Bay/Bow
- Basement: Finished,Garage Access,Heated,Improved,Interior Entry
- Number of fireplaces: 2
- Fireplace features: Gas/Propane, Screen, Marble
Interior area
- Total structure area: 6,039
- Total interior livable area: 6,039 sqft
- Finished area above ground: 4,397
- Finished area below ground: 1,642
Property
Parking
- Total spaces: 4
- Parking features: Garage Faces Front, Garage Door Opener, Inside Entrance, Concrete, Electric Vehicle Charging Station(s), Attached, Driveway
- Attached garage spaces: 2
- Uncovered spaces: 2
- Details: Garage Sqft: 620
Accessibility
- Accessibility features: None
Features
- Levels: Three
- Stories: 3
- Exterior features: Lighting, Extensive Hardscape
- Pool features: None
- Fencing: Back Yard
- Has view: Yes
- View description: Trees/Woods
Lot
- Size: 10,646 Square Feet
- Features: Landscaped, Rear Yard, Urban Land-Sassafras-Chillum
Details
- Additional structures: Above Grade, Below Grade
- Parcel number: 1467//0834
- Zoning: R-1A
- Special conditions: Standard
Construction
Type & style
- Home type: SingleFamily
- Architectural style: Colonial
- Property subtype: Single Family Residence
Materials
- Brick
- Foundation: Concrete Perimeter
- Roof: Architectural Shingle
Condition
- Excellent
- New construction: No
- Year built: 1987
- Major remodel year: 2026
Details
- Builder name: District495
Utilities & green energy
- Electric: 200+ Amp Service
- Sewer: Public Sewer
- Water: Public
Community & HOA
Community
- Subdivision: Spring Valley
HOA
- Has HOA: Yes
- Services included: Management, Road Maintenance, Snow Removal, Trash, Common Area Maintenance
- HOA fee: $1,300 annually
- HOA name: SPRING VALLEY WEST
Location
- Region: Washington
Financial & listing details
- Price per square foot: $695/sqft
- Tax assessed value: $2,186,610
- Annual tax amount: $17,333
- Date on market: 3/27/2026
- Listing agreement: Exclusive Right To Sell
- Ownership: Fee Simple
Estimated market value
$4,054,700
$3.85M - $4.26M
$7,950/mo
Price history
| Date | Event | Price |
|---|---|---|
| 6/18/2026 | Price change | $4,195,000-2.3%$695/sqft |
Source: | ||
| 3/27/2026 | Listed for sale | $4,295,000+74.2%$711/sqft |
Source: | ||
| 5/7/2025 | Sold | $2,465,000$408/sqft |
Source: Public Record Report a problem | ||
Public tax history
| Year | Property taxes | Tax assessment |
|---|---|---|
| 2025 | $17,333 +3.3% | $2,144,640 +3.3% |
| 2024 | $16,786 +2.9% | $2,077,100 +2.9% |
| 2023 | $16,316 +2.6% | $2,018,240 +2.8% |
| 2022 | $15,907 +0.3% | $1,963,860 +0.4% |
| 2021 | $15,863 +0.9% | $1,955,850 +1.6% |
| 2020 | $15,717 +2.8% | $1,924,770 +2.8% |
| 2018 | $15,291 -0.3% | $1,872,300 -0.2% |
| 2017 | $15,332 +2% | $1,876,240 +2% |
| 2016 | $15,030 +2.7% | $1,839,970 +2.6% |
| 2015 | $14,634 +1.3% | $1,793,020 +1.3% |
| 2014 | $14,444 +4.5% | $1,769,540 +4.4% |
| 2013 | $13,824 +1% | $1,695,480 +1% |
| 2012 | $13,690 | $1,678,100 |
| 2011 | $13,690 +1.8% | $1,678,100 -5.5% |
| 2010 | $13,450 +10% | $1,776,500 -2.6% |
| 2009 | $12,228 +16.2% | $1,823,630 +8.8% |
| 2007 | $10,520 +5.2% | $1,675,760 +9.7% |
| 2006 | $9,998 -7.4% | $1,528,210 +16.6% |
| 2005 | $10,799 +12% | $1,310,720 +18.5% |
| 2004 | $9,642 +12% | $1,105,990 +15.6% |
| 2003 | $8,609 +25% | $956,710 +28% |
| 2002 | $6,887 +3.9% | $747,430 +3.7% |
| 2001 | $6,631 | $720,747 |
Find assessor info on the county website
Monthly payment
Est. payment$--/mo
Payment breakdown
Explore the cost of this home by adjusting the details. Changes won't be saved.All calculations are estimates and provided by Zillow, Inc. for informational purposes only. Actual amounts may vary.
HOA fees may include property taxes on listings classified as Co-Ops. Contact the listing agent and/or owner for fee details.
Mortgage interest rates are dependent on a number of factors, including credit score, down payment, and repayment length. Interest rate data provided by Zillow Group Marketplace, Inc. as of 1/1/1970 from various mortgage lenders with which we have lead or other similar arrangements; the Estimated Payment is an average of those rates.
See how much you could borrow to make a competitive offer.
Climate risks
Neighborhood: Spring Valley
Nearby schools
GreatSchools rating
- 10/10Mann Elementary SchoolGrades: PK-5Distance: 1.1 mi
- 9/10Hardy Middle SchoolGrades: 6-8Distance: 2.8 mi
- 5/10MacArthur High SchoolGrades: 9-10Distance: 2.9 mi
Schools provided by the listing agent
- Elementary: Horace Mann
- Middle: Hardy
- High: Macarthur
- District: District Of Columbia Public Schools
Source: Bright MLS. This data may not be complete. We recommend contacting the local school district to confirm school assignments for this home.
A local agent can set up tours, give advice and negotiate with sellers.