LAND CONTRACT & ASSUMABLE 2.25% MORTGAGE TERMS AVAILABLE! Easy access to M14 & just a short drive to downtown Plymouth and 15 minutes to downtown Ann Arbor. Exceptional interior design! Set on a large prime lot (.88 acre) w/ double driveways in a separate
single-access section of Country Club Village, it has all the privacy, security and beauty you expect. The unique main floor layout, lower-level design & lighting amenities throughout make this 5-bedroom, 6 bath, 4 car garage home a special value. Upon entering, the foyer is basked in natural light by day from a stained -glass door & overhead windows of a 20 ft. vaulted ceiling and elegantly illuminated nightly by
a massive crystal chandelier. The open floorplan provides a panoramic view of the interior living, dining & great rooms . The dining room is well appointed w/floor
to ceiling bay windows and an imported Waterford crystal chandelier. Library w high ceiling, bay windows. Master bath has custom double sink vanity, marble countertop & floor, his/her walk-in closets, walk-in shower, soaking jacuzzi tub. Upper level has 3 add'l spacious bedrooms w 2 full baths. The thoughtfully designed kitchen looks out over the patio with a large breakfast/sitting area and two-sided fireplace. Features incl Corian countertops & island, full tile backsplash, desk, abundant cabinet storage, pantry, custom tiffany overhead lighting, gas stove & double electric ovens. Enjoy outdoor living on the large unique tree-border double-oval paved patio. Adjacent half bath & full laundry. Triple crown molding, solid hardwood floors & exquisite lighting throughout the main level add to the impressive look you would expect in a luxury home. Lower level is designed for both entertaining and guest accommodation with large living area (2000 sq.ft.), multiple closets, bar, full
kitchen with appliances, full custom-walk-in shower bath; bedroom w walk-in closet. Large storage area w 2 Furnaces/2 AC units. New tear-off roof in 2015. Neighborhood amenities include pool, tennis courts, playgrnd
Sold for $790,000
$790,000
51190 Plymouth Lake Cir, Plymouth, MI 48170
5beds
5,568sqft
Single Family Residence
Built in 2000
0.87 Acres Lot
$1,042,800 Zestimate®
$142/sqft
$6,232 Estimated rent
Home value
$1,042,800
$949,000 - $1.15M
$6,232/mo
Zestimate® history
Owner options
List your home for rent
$6,232/mo
Rent Zestimate®
Find your next renter with Zillow Rental Manager. Plus, with online applications, you can quickly screen prospective tenants – for free.
$6,232/mo
Rent Zestimate®
Refinance and save
$6,463/mo
Est. payment
Refinancing to a lower rate could help reduce your monthly payments and save thousands over the life of the loan.
$6,463/mo
Est. payment
Explore your selling options
Work with a Zillow partner agent
Leverage their expertise and Zillow's premium Showcase listings to get your home seen by more buyers.
Get startedList with your own agent
Get your home in front of millions of buyers by listing it on Zillow.
Learn how to do itSell it yourself
Take full control of how buyers see your home on Zillow by listing For Sale by Owner (FSBO).
List your homeWhat's special
Stained-glass doorMaster bathLarge storage areaLower-level designDouble drivewaysMultiple closetsOverhead windows
Zillow last checked:
Listing updated:
Listed by:
Daniel C Beazley 313-550-4862,
Realty IQ
Bought with:
Kelly Knight, 6501329431
Coldwell Banker Realty-Plymouth
Source: Realcomp II,MLS#: 20230102829
Facts & features
Interior
Bedrooms & bathrooms
- Bedrooms: 5
- Bathrooms: 6
- Full bathrooms: 4
- 1/2 bathrooms: 2
Primary bedroom
- Level: Second
- Dimensions: 17 x 21
Bedroom
- Level: Second
- Dimensions: 11 x 14
Bedroom
- Level: Second
- Dimensions: 11 x 14
Bedroom
- Level: Second
- Dimensions: 10 x 13
Bedroom
- Level: Basement
- Dimensions: 12 x 15
Primary bathroom
- Level: Second
- Dimensions: 10 x 15
Other
- Level: Second
- Dimensions: 6 x 8
Other
- Level: Basement
- Dimensions: 6 x 12
Other
- Level: Second
- Dimensions: 5 x 7
Other
- Level: Entry
- Dimensions: 5 x 8
Other
- Level: Entry
- Dimensions: 5 x 8
Other
- Level: Entry
- Dimensions: 12 x 23
Dining room
- Level: Entry
- Dimensions: 14 x 16
Game room
- Level: Basement
- Dimensions: 30 x 34
Great room
- Level: Entry
- Dimensions: 18 x 19
Kitchen
- Level: Basement
- Dimensions: 14 x 14
Kitchen
- Level: Entry
- Dimensions: 12 x 15
Laundry
- Level: Entry
- Dimensions: 8 x 12
Library
- Level: Entry
- Dimensions: 14 x 16
Living room
- Level: Entry
- Dimensions: 13 x 16
Heating
- Forced Air, Natural Gas
Cooling
- Central Air
Appliances
- Included: Built In Electric Oven, Built In Gas Range, Dishwasher, Disposal, Double Oven, Dryer, Free Standing Refrigerator, Humidifier, Washer
Features
- Basement: Daylight,Finished
- Has fireplace: Yes
- Fireplace features: Family Room, Gas, Kitchen
Interior area
- Total interior livable area: 5,568 sqft
- Finished area above ground: 3,868
- Finished area below ground: 1,700
Property
Parking
- Total spaces: 4
- Parking features: Four Car Garage, Attached, Electricityin Garage, Garage Door Opener
- Attached garage spaces: 4
Features
- Levels: Two
- Stories: 2
- Entry location: GroundLevel
- Patio & porch: Patio, Porch
- Pool features: Community
Lot
- Size: 0.87 Acres
- Dimensions: 175.00 x 218.00
Details
- Parcel number: 78047020297000
- Special conditions: Short Sale No,Standard
Construction
Type & style
- Home type: SingleFamily
- Architectural style: Colonial
- Property subtype: Single Family Residence
Materials
- Brick, Cedar
- Foundation: Basement, Poured, Sump Pump
- Roof: Asphalt
Condition
- New construction: No
- Year built: 2000
Utilities & green energy
- Sewer: Public Sewer
- Water: Public
- Utilities for property: Underground Utilities
Community & HOA
Community
- Features: Clubhouse
- Subdivision: COUNTRY ACRES OF PLYMOUTH SUB NO 5
HOA
- Has HOA: Yes
- HOA fee: $1,000 annually
- HOA phone: 734-416-5030
Location
- Region: Plymouth
Financial & listing details
- Price per square foot: $142/sqft
- Tax assessed value: $302,365
- Annual tax amount: $9,804
- Date on market: 12/9/2023
- Cumulative days on market: 149 days
- Listing agreement: Exclusive Right To Sell
- Listing terms: Assumable,Cash,Contract,Conventional
Price history
| Date | Event | Price |
|---|---|---|
| 3/7/2024 | Sold | $790,000-3.1%$142/sqft |
Source:  Realcomp II #20230102829 Report a problem Realcomp II #20230102829 Report a problem | ||
| 1/5/2024 | Pending sale | $814,900$146/sqft |
Source: Realcomp II #20230102829 Report a problem | ||
| 10/13/2023 | Price change | $814,900-1.2%$146/sqft |
Source: Realcomp II #20230080892 Report a problem | ||
| 9/22/2023 | Listed for sale | $824,900-1.2%$148/sqft |
Source: Realcomp II #20230080892 Report a problem | ||
| 9/22/2023 | Listing removed | -- |
Source: Realcomp II #20230073212 Report a problem | ||
| 8/29/2023 | Price change | $835,000-1.6%$150/sqft |
Source: Realcomp II #20230073212 Report a problem | ||
| 8/11/2023 | Listed for sale | $849,000$152/sqft |
Source: Realcomp II #20230066334 Report a problem | ||
Public tax history
| Year | Property taxes | Tax assessment |
|---|---|---|
| 2025 | -- | $377,500 +13.5% |
| 2024 | -- | $332,500 +3.6% |
| 2023 | -- | $320,900 +1.5% |
| 2022 | -- | $316,200 +2.4% |
| 2021 | -- | $308,850 |
| 2020 | $8,828 +9.8% | $308,850 -0.2% |
| 2019 | $8,039 | $309,590 +5.3% |
| 2018 | $8,039 | $294,060 +246% |
| 2017 | -- | $85,000 -70.2% |
| 2016 | -- | $285,600 +4.7% |
| 2015 | -- | $272,700 +4.9% |
| 2013 | $24,705 | $259,880 +4.6% |
| 2012 | -- | $248,500 -13.8% |
| 2003 | -- | $288,410 |
| 2001 | $4,293 | -- |
Find assessor info on the county website
Neighborhood: 48170
Nearby homes
- $1,005,7005 bd6 ba4k sqft51191 Plymouth Lake Cir, Plymouth, MI 48170Off Market
- $1,058,100-- bd4 ba4.3k sqft51165 Plymouth Lake Cir, Plymouth, MI 48170Off Market
- $916,300-- bd4 ba3.8k sqft51255 Plymouth Lake Dr, Plymouth, MI 48170Off Market
- $954,3004 bd3 ba4.4k sqft51240 Plymouth Lake Cir, Plymouth, MI 48170Off Market
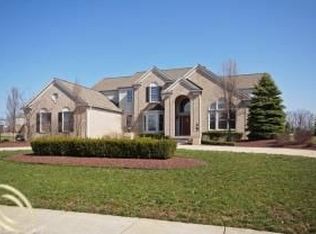
- $1,041,8005 bd6 ba3.8k sqft51215 Plymouth Lake Cir, Plymouth, MI 48170Off Market
- $942,7005 bd4 ba4.5k sqft51257 Plymouth Lake Dr, Plymouth, MI 48170Off Market
- $985,9004 bd4 ba4.3k sqft51239 Plymouth Lake Cir, Plymouth, MI 48170Off Market
- $880,7004 bd5 ba3.8k sqft51175 Plymouth Lake Ct, Plymouth, MI 48170Off Market
Nearby schools
GreatSchools rating
- 9/10Isbister Elementary SchoolGrades: PK-5Distance: 2.9 mi
- 9/10Plymouth High SchoolGrades: 6-12Distance: 2.4 mi
- 9/10Salem High SchoolGrades: 6-12Distance: 2.4 mi
Get a cash offer in 3 minutes
Find out how much your home could sell for in as little as 3 minutes with a no-obligation cash offer.
Estimated market value
$1,042,800
Get a cash offer in 3 minutes
Find out how much your home could sell for in as little as 3 minutes with a no-obligation cash offer.
Estimated market value
$1,042,800
- Michigan
- Wayne County
- Plymouth
- 48170
- 51190 Plymouth Lake Cir
Nearby cities
Nearby neighborhoods
Nearby zip codes
Other Plymouth Topics
