Custom ranch style home in Oakhurst, conveniently located in the foothills of the Sierra Nevada. 3.5 miles to town. Only 14 miles to Yosemite National Park and 6 miles to Bass Lake. The back and front yards complete with beautiful mature landscape, mature trees, drip irrigation on a timer. Vegetable garden area and separate patio. A very large partially covered deck off the dining room and master bedroom, leading you to a covered spa. There is an RV pad/parking along side of house and there is a whole house generator. A wood shed and a wood storage area in the garage. Features an ideal 1100 sq ft shop, could make it an ADU. Spacious living room with high ceiling, amazing chandelier, and wood stove. New laminate flooring throughout and new paint inside and out. New hot water heater, and dishwasher. Large pantry and laundry room combination with access to garage. Including a large light and bright bonus room off the master. Previously a sewing room but could be a nursery, office, craft room or whatever. Blink security system available with 5 cameras. One owner is a licensed realtor, some photos have been AI enhanced. Wood stove is noncompliant and will be removed & not replaced or rendered inoperable Home is being offered as an Airbnb. Please provide agent with 24hr notice
Sold for $575,000
$575,000
51192 Bon Veu Dr, Oakhurst, CA 93644
3beds
2baths
2,042sqft
Residential, Single Family Residence
Built in 1988
1 Square Feet Lot
$575,200 Zestimate®
$282/sqft
$2,192 Estimated rent
Home value
$575,200
$512,000 - $644,000
$2,192/mo
Zestimate® history
Owner options
List your home for rent
$2,192/mo
Rent Zestimate®
Find your next renter with Zillow Rental Manager. Plus, with online applications, you can quickly screen prospective tenants – for free.
$2,192/mo
Rent Zestimate®
Refinance and save
$3,614/mo
Est. payment
Refinancing to a lower rate could help reduce your monthly payments and save thousands over the life of the loan.
$3,614/mo
Est. payment
Explore your selling options
Work with a Zillow partner agent
Leverage their expertise and Zillow's premium Showcase listings to get your home seen by more buyers.
Get startedList with your own agent
Get your home in front of millions of buyers by listing it on Zillow.
Learn how to do itSell it yourself
Take full control of how buyers see your home on Zillow by listing For Sale by Owner (FSBO).
List your homeWhat's special
Mature treesSeparate patioVegetable garden areaWood stoveAmazing chandelierNew laminate flooring throughoutBeautiful mature landscape
Zillow last checked:
Listing updated:
Listed by:
Vickie Deane DRE #235 559-760-7017,
Realty Concepts - Oakhurst
Bought with:
Vickie Deane, DRE #235
Realty Concepts - Oakhurst
Source: Fresno MLS,MLS#: 629173Originating MLS: Fresno MLS
Facts & features
Interior
Bedrooms & bathrooms
- Bedrooms: 3
- Bathrooms: 2
Primary bedroom
- Area: 0
- Dimensions: 0 x 0
Bedroom 1
- Area: 0
- Dimensions: 0 x 0
Bedroom 2
- Area: 0
- Dimensions: 0 x 0
Bedroom 3
- Area: 0
- Dimensions: 0 x 0
Bedroom 4
- Area: 0
- Dimensions: 0 x 0
Bathroom
- Features: Tub/Shower, Shower
Dining room
- Features: Living Room/Area
- Area: 0
- Dimensions: 0 x 0
Family room
- Area: 0
- Dimensions: 0 x 0
Kitchen
- Features: Pantry, Other
- Area: 0
- Dimensions: 0 x 0
Living room
- Area: 0
- Dimensions: 0 x 0
Basement
- Area: 0
Heating
- Other
Cooling
- Central Air, Other
Appliances
- Included: F/S Range/Oven, Electric Appliances, Disposal, Dishwasher, Refrigerator, Water Filter
- Laundry: Inside, Utility Room
Features
- Office
- Flooring: Carpet, Laminate
- Windows: Double Pane Windows
- Has fireplace: No
- Common walls with other units/homes: No One Below
Interior area
- Total structure area: 2,042
- Total interior livable area: 2,042 sqft
Property
Parking
- Total spaces: 2
- Parking features: RV Access/Parking, Work/Shop Area, Other
- Attached garage spaces: 2
Accessibility
- Accessibility features: One Level Floor
Features
- Levels: One
- Stories: 1
- Entry location: Ground Floor
- Patio & porch: Covered, Uncovered, Deck, Stone
- Has spa: Yes
- Spa features: Above Ground
Lot
- Size: 1 Square Feet
- Features: Mountain, Sprinklers In Rear, Sprinklers Auto, Mature Landscape, Fruit/Nut Trees
Details
- Additional structures: Workshop
- Parcel number: 066240027
Construction
Type & style
- Home type: SingleFamily
- Architectural style: Ranch
- Property subtype: Residential, Single Family Residence
Materials
- Wood Siding
- Foundation: Wood Subfloor
- Roof: Composition
Condition
- Year built: 1988
Utilities & green energy
- Electric: On
- Sewer: Septic Tank
- Water: Public
- Utilities for property: Public Utilities, Propane
Community & HOA
Community
- Security: Security System Leased
Location
- Region: Oakhurst
Financial & listing details
- Price per square foot: $282/sqft
- Tax assessed value: $211,148
- Annual tax amount: $2,229
- Date on market: 4/24/2025
- Cumulative days on market: 382 days
- Listing agreement: Exclusive Right To Sell
- Listing terms: Conventional,Cash
Price history
| Date | Event | Price |
|---|---|---|
| 7/15/2026 | Sold | $575,000-8%$282/sqft |
Source: Fresno MLS #629173 Report a problem | ||
| 5/12/2026 | Pending sale | $625,000$306/sqft |
Source: Fresno MLS #629173 Report a problem | ||
| 3/2/2026 | Price change | $625,000-3.1%$306/sqft |
Source: Fresno MLS #629173 Report a problem | ||
| 9/9/2025 | Price change | $645,000+4.9%$316/sqft |
Source: Fresno MLS #629173 Report a problem | ||
| 6/6/2025 | Price change | $615,000-1.3%$301/sqft |
Source: Fresno MLS #629173 Report a problem | ||
| 4/24/2025 | Listed for sale | $623,000$305/sqft |
Source: Fresno MLS #629173 Report a problem | ||
| 10/14/2024 | Listing removed | $623,000$305/sqft |
Source: Fresno MLS #603493 Report a problem | ||
| 6/24/2024 | Price change | $623,000-4%$305/sqft |
Source: Fresno MLS #603493 Report a problem | ||
| 5/3/2024 | Price change | $649,000-1.5%$318/sqft |
Source: Fresno MLS #603493 Report a problem | ||
| 10/16/2023 | Listed for sale | $659,000$323/sqft |
Source: Fresno MLS #603493 Report a problem | ||
Public tax history
| Year | Property taxes | Tax assessment |
|---|---|---|
| 2025 | $2,229 +2.7% | $211,148 +2% |
| 2024 | $2,172 -0.7% | $207,009 +2% |
| 2023 | $2,187 +7.5% | $202,951 +2% |
| 2022 | $2,034 +1.4% | $198,972 +2% |
| 2021 | $2,006 +0.5% | $195,072 +1% |
| 2020 | $1,995 +2% | $193,072 +2% |
| 2019 | $1,957 +2.5% | $189,288 +2% |
| 2018 | $1,910 +1.9% | $185,578 +2% |
| 2017 | $1,874 | $181,940 +2% |
| 2016 | $1,874 +6.6% | $178,374 +1.5% |
| 2015 | $1,758 | $175,695 +2% |
| 2014 | $1,758 +2.1% | $172,254 +0.5% |
| 2013 | $1,721 | $171,476 +2% |
| 2012 | -- | $168,115 +2% |
| 2011 | -- | $164,820 +0.8% |
| 2010 | -- | $163,589 +1.8% |
| 2008 | -- | $160,765 +2% |
| 2007 | -- | $157,614 +2% |
| 2006 | $1,560 | $154,524 +2% |
| 2005 | -- | $151,495 +3.9% |
| 2003 | $1,469 | $145,804 +2% |
| 2002 | -- | $142,946 +2% |
| 2001 | -- | $140,144 |
Find assessor info on the county website
Neighborhood: 93644
Nearby homes
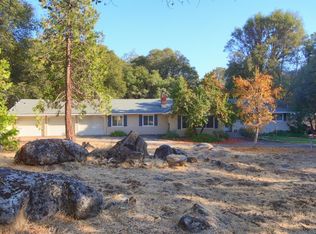
- $452,0004 bd2 ba2.3k sqft51254 Bon Veu Dr, Oakhurst, CA 93644Off Market
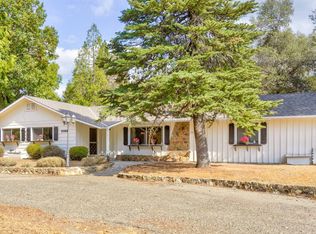
- $374,1003 bd2 ba1.6k sqft51168 Bon Veu Dr, Oakhurst, CA 93644Off Market
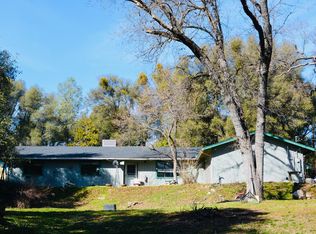
- $440,0003 bd2 ba1.6k sqft51191 Bon Veu Dr, Oakhurst, CA 93644Sold
- $367,400-- bd-- ba-- sqft38834 Sierra Lakes Dr, Oakhurst, CA 93644Off Market
- $445,0003 bd2 ba1.5k sqft38838 Sierra Lakes Dr, Oakhurst, CA 93644Off Market
- $429,7003 bd2 ba2.1k sqft38613 Bon Veu Cir, Oakhurst, CA 93644Off Market
- $221,8002 bd2 ba1.4k sqft51131 Bon Veu Dr, Oakhurst, CA 93644Off Market
- $410,8003 bd2 ba1.4k sqft51140 Bon Veu Dr, Oakhurst, CA 93644Off Market
Nearby schools
GreatSchools rating
- 4/10Oakhurst Elementary SchoolGrades: K-5Distance: 2.2 mi
- 6/10Oak Creek Intermediate SchoolGrades: 6-8Distance: 2.1 mi
Schools provided by the listing agent
- Elementary: Oakhurst
- Middle: Oak Creek
- High: Yosemite
Source: Fresno MLS. This data may not be complete. We recommend contacting the local school district to confirm school assignments for this home.


Get pre-qualified for a loan
At Zillow Home Loans, we can pre-qualify you in as little as 5 minutes with no impact to your credit score.An equal housing lender. NMLS #10287.
- California
- Madera County
- Oakhurst
- 93644
- 51192 Bon Veu Dr
Nearby cities
Nearby zip codes
Other Oakhurst Topics
