Skip main navigation
Closed
  • $307,500

    51192 Huntington Ln, Granger, IN 46530

    2beds
    2,282sqft
    Condominium
    Built in 1986
    -- sqft lot
    $357,100 Zestimate®
    $--/sqft
    $2,887 Estimated rent

    Home value

    $357,100

    $336,000 - $382,000

    $2,887/mo

    Zestimate® history
    Loading
    Loading...

    Owner options

    List your home for rent

    $2,887/mo

    Rent Zestimate®

    Find your next renter with Zillow Rental Manager. Plus, with online applications, you can quickly screen prospective tenants – for free.

    Learn more

    $2,887/mo

    Rent Zestimate®

    Refinance and save

    $2,174/mo

    Est. payment

    Refinancing to a lower rate could help reduce your monthly payments and save thousands over the life of the loan.

    See today's rates

    $2,174/mo

    Est. payment

    Explore your selling options

    Work with a Zillow partner agent

    Leverage their expertise and Zillow's premium Showcase listings to get your home seen by more buyers.

    Get started

    List with your own agent

    Get your home in front of millions of buyers by listing it on Zillow.

    Learn how to do it

    Sell it yourself

    Take full control of how buyers see your home on Zillow by listing For Sale by Owner (FSBO).

    List your home

    What's special

    Dining roomImpeccably manicured lawnPopular knollwood parkNice open great room
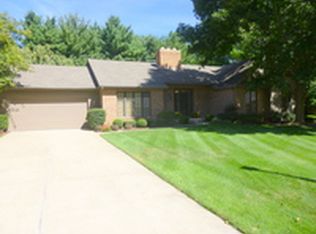
    Lovely villa in popular Knollwood Park, this home is a nice size and is ready for you to come and make it your own. The cozy den/sunroom overlooks the impeccably manicured lawn. Nice open great room and dining room are perfect for gatherings. Partially finished basement adds some extra space as well. Main Level Laundry. Call your agent today and get in for your private showing. Appliances included, but not warranted. Property is in an estate. Please allow 2 full business days for a response to any offers. HOA fee covers: sprinkler system fall shut off and spring turn on. If repairs are needed to an individuals sprinkler system, that is at owners cost, Leaf pick up, Mow all lawns, individual and common areas, Snow plow drives and streets, shovel front walks and steps, Clean gutters twice a year, Trim bushes twice a year.

    Zillow last checked:

    Listing updated:

    Listed by:

    Laurie Ladow Cell:574-532-8779,

    Cressy & Everett - South Bend

    Bought with:

    Pat A Corbett, RB14047293

    Irish Realty

    Source: IRMLS,MLS#: 202317850MLS Logo

    Facts & features

    Interior

    Bedrooms & bathrooms
    • Bedrooms: 2
    • Bathrooms: 2
    • Full bathrooms: 2
    • Main level bedrooms: 2
    Bedroom 1
    • Level: Main
    Bedroom 2
    • Level: Main
    Dining room
    • Level: Main
    • Area: 169
    • Dimensions: 13 x 13
    Kitchen
    • Area: 90
    • Dimensions: 9 x 10
    Living room
    • Level: Main
    • Area: 187
    • Dimensions: 17 x 11
    Office
    • Level: Main
    • Area: 110
    • Dimensions: 11 x 10
    Heating
    • Natural Gas, Forced Air
    Cooling
    • Central Air
    Appliances
    • Included: Dishwasher, Microwave, Refrigerator, Electric Range
    • Laundry: Main Level
    Features
    • Bookcases, Ceiling-9+, Eat-in Kitchen, Main Level Bedroom Suite, Formal Dining Room
    • Flooring: Hardwood, Carpet, Tile
    • Windows: Window Treatments
    • Basement: Crawl Space,Partial,Partially Finished,Concrete
    • Number of fireplaces: 1
    • Fireplace features: Living Room
    Interior area
    • Total structure area: 2,402
    • Total interior livable area: 2,282 sqft
    • Finished area above ground: 1,682
    • Finished area below ground: 600

    Property

    Parking
    • Total spaces: 2
    • Parking features: Attached, Garage Door Opener, Concrete
    • Attached garage spaces: 2
    • Has uncovered spaces: Yes
    Features
    • Levels: One
    • Stories: 1
    • Exterior features: Irrigation System
    • Fencing: None
    Lot
    • Size: 0.39 Acres
    • Dimensions: 113.8X150
    • Features: Level, Rural
    Details
    • Parcel number: 710416205003.000003

    Construction

    Type & style
    • Home type: Condo
    • Architectural style: Ranch
    • Property subtype: Condominium
    Materials
    • Brick, Wood Siding
    • Roof: Shingle
    Condition
    • New construction: No
    • Year built: 1986

    Utilities & green energy

    • Gas: NIPSCO
    • Sewer: Septic Tank
    • Water: Well

    Community & neighborhood

    Community
    • Community features: None
    Location
    • Region: Granger
    • Subdivision: Knollwood Park Villas

    HOA & financial

    HOA
    • Has HOA: Yes
    • HOA fee: $285 monthly

    Other

    Other facts
    • Listing terms: Cash,Conventional

    Price history

    DateEventPrice
    7/26/2023Sold$307,500-2.4%
    Source: IRMLS #202317850 Report a problem
    6/27/2023Pending sale$315,000
    Source: IRMLS #202317850 Report a problem
    6/9/2023Price change$315,000-4.5%
    Source: IRMLS #202317850 Report a problem
    5/30/2023Listed for sale$330,000+120%
    Source: IRMLS #202317850 Report a problem
    7/21/2011Sold$150,000-3.2%$66/sqft
    Source: Agent Provided Report a problem
    6/13/2011Price change$155,000-8.8%$68/sqft
    Source: PFRE Tour Report a problem
    3/14/2011Listed for sale$170,000-2.9%$74/sqft
    Source: PFRE Tour Report a problem
    12/21/2010Listing removed$175,000$77/sqft
    Source: Cressy & Everett Real Estate #244421 Report a problem
    10/2/2010Price change$175,000-8.9%$77/sqft
    Source: Cressy & Everett Real Estate #244421 Report a problem
    6/26/2010Listed for sale$192,000-4%$84/sqft
    Source: Cressy & Everett Real Estate #244421 Report a problem
    10/8/2009Listing removed$200,000$88/sqft
    Source: EpropertySites #235120 Report a problem
    3/14/2009Listed for sale$200,000-11.1%$88/sqft
    Source: EpropertySites #235120 Report a problem
    11/1/2008Listing removed$225,000$99/sqft
    Source: Visual Tour #224131 Report a problem
    1/18/2008Listed for sale$225,000$99/sqft
    Source: Visual Tour #224131 Report a problem

    Public tax history

    YearProperty taxesTax assessment
    2025$3,141 +19.8%$305,200 +5.8%
    2024$2,621 -9.4%$288,400 +13.8%
    2023$2,894 +19.8%$253,400
    2022$2,415 -3.5%$253,400 +25.5%
    2021$2,504 +25.7%$201,900 -10.1%
    2020$1,992 +12%$224,600 +12.8%
    2019$1,779 -5.3%$199,200 +11%
    2018$1,878 +15.2%$179,400 +1.8%
    2017$1,631 -25.1%$176,200 +12.2%
    2016$2,178 +34.5%$157,000 -15.9%
    2014$1,620 -23.8%$186,700
    2013$2,127 +8%$186,700 +4.7%
    2012$1,969 +27.1%$178,400 +10.1%
    2011$1,550 -24.5%$162,000 -16.1%
    2010$2,053 -6.2%$193,000 -13.9%
    2009$2,189 $224,200 +12.3%
    2007-- $199,600 -41.3%
    2006$2,471 +2.5%$340,000
    2004$2,412 +0.6%$340,000 -21.8%
    2003$2,398 $434,800 +1275.9%
    2001-- $31,600

    Find assessor info on the county website

    Neighborhood: 46530

    Nearby schools

    GreatSchools rating
    Schools provided by the listing agent
    • Elementary: Darden Primary Center
    • Middle: Edison
    • High: Clay
    • District: South Bend Community School Corp.

    Source: IRMLS. This data may not be complete. We recommend contacting the local school district to confirm school assignments for this home.

    Get pre-qualified for a loan
    At Zillow Home Loans, we can pre-qualify you in as little as 5 minutes with no impact to your credit score.

    An equal housing lender. NMLS #10287.

    Sell for more on Zillow
    Get a Zillow Showcase℠ listing at no additional cost and you could sell for .
    $357,100
    2% more
    +$7,142
    With Zillow Showcase(estimated)
    $364,242