Showings began on Friday, Aug.16th. It’ll be easy to fall in love with this beautifully maintained split ranch villa with 3 bedrooms and 3.5 baths in Granger’s Covington Shores Subdivision and award-winning Penn-Harris-Madison School Corp. Built by Cleveland Homes with architectural features including open concept, floor to ceiling stone fireplace, matching cultured stone columns gracing the formal dining room; cathedral, vaulted and tray ceilings; skylights, open stairs and high back-lit niches. Gorgeous African Cumaru hardwood floors greet you while a spacious living room opens to the eat-in kitchen with granite breakfast bar seating, cherry cabinets and stainless steel appliances. The 4-season room may become a favorite space with its relaxed vibe, wood slat ceiling, natural light and private backyard view. It’ll be a wonderful place to unwind. The split bedroom floor plan offers a large master suite with two his & her walk-in closets, a linen closet, jetted whirlpool soaking tub, mounted 22” TV, updated double sink vanity (2021) and upgraded sound insulation in the walls and floor for a more peaceful environment. The 2 additional bedrooms are on the opposite side of the home and share a Jack-n-Jill bath. The lower level rec room has 9” ceilings, built-in entertainment center, large egress window, wet bar area with granite countertops and a recessed refrigerator. There’s a whole house surround system with indoor and outdoor stereo speakers. Some highlights of the mechanicals incl: Roof 2021, H2O Heater & Sump Pump 8/2024, Heater 2019 (95% efficient), humidifier 2021, RO system with 9 gallon tank, constant pressure well pump, wired for security system, and central vac.
Closed
$575,000
51198 Heatherton Ct, Granger, IN 46530
3beds
3,140sqft
Condominium
Built in 2002
-- sqft lot
$633,400 Zestimate®
$--/sqft
$3,768 Estimated rent
Home value
$633,400
$595,000 - $678,000
$3,768/mo
Zestimate® history
Owner options
List your home for rent
$3,768/mo
Rent Zestimate®
Find your next renter with Zillow Rental Manager. Plus, with online applications, you can quickly screen prospective tenants – for free.
$3,768/mo
Rent Zestimate®
Refinance and save
$3,813/mo
Est. payment
Refinancing to a lower rate could help reduce your monthly payments and save thousands over the life of the loan.
$3,813/mo
Est. payment
Explore your selling options
Work with a Zillow partner agent
Leverage their expertise and Zillow's premium Showcase listings to get your home seen by more buyers.
Get startedList with your own agent
Get your home in front of millions of buyers by listing it on Zillow.
Learn how to do itSell it yourself
Take full control of how buyers see your home on Zillow by listing For Sale by Owner (FSBO).
List your homeWhat's special
Zillow last checked:
Listing updated:
Listed by:
Tamara Harke Cell:574-514-9592,
Coldwell Banker Real Estate Group
Bought with:
Lori Johnston, RB14044846
Cressy & Everett - South Bend
Source: IRMLS,MLS#: 202428280
Facts & features
Interior
Bedrooms & bathrooms
- Bedrooms: 3
- Bathrooms: 4
- Full bathrooms: 3
- 1/2 bathrooms: 1
- Main level bedrooms: 3
Bedroom 1
- Level: Main
Bedroom 2
- Level: Main
Dining room
- Level: Main
- Area: 121
- Dimensions: 11 x 11
Kitchen
- Level: Main
- Area: 130
- Dimensions: 13 x 10
Living room
- Level: Main
- Area: 270
- Dimensions: 15 x 18
Heating
- Natural Gas, Forced Air, High Efficiency Furnace
Cooling
- Central Air
Appliances
- Included: Disposal, Range/Oven Hook Up Gas, Dishwasher, Microwave, Refrigerator, Humidifier, Gas Range, Water Filtration System, Gas Water Heater, Water Softener Owned
- Laundry: Gas Dryer Hookup, Sink, Main Level
Features
- 1st Bdrm En Suite, Bar, Breakfast Bar, Sound System, Ceiling-9+, Tray Ceiling(s), Ceiling Fan(s), Vaulted Ceiling(s), Central Vacuum, Walk-In Closet(s), Countertops-Solid Surf, Stone Counters, Eat-in Kitchen, Entrance Foyer, Open Floorplan, Split Br Floor Plan, Double Vanity, Wet Bar, Stand Up Shower, Tub/Shower Combination, Formal Dining Room
- Flooring: Hardwood, Carpet, Tile
- Doors: Six Panel Doors
- Windows: Skylight(s), Window Treatments
- Basement: Full,Partially Finished,Concrete,Sump Pump
- Attic: Pull Down Stairs
- Number of fireplaces: 1
- Fireplace features: Living Room, Gas Log
Interior area
- Total structure area: 4,201
- Total interior livable area: 3,140 sqft
- Finished area above ground: 2,210
- Finished area below ground: 930
Property
Parking
- Total spaces: 2
- Parking features: Attached, Garage Door Opener, Concrete
- Attached garage spaces: 2
- Has uncovered spaces: Yes
Features
- Levels: One
- Stories: 1
- Patio & porch: Deck
- Exterior features: Irrigation System
- Has spa: Yes
- Spa features: Jet Tub, Jet/Garden Tub
- Fencing: None
Lot
- Size: 0.39 Acres
- Dimensions: 100x172
- Features: Level, City/Town/Suburb, Landscaped
Details
- Parcel number: 710414101014.000011
- Other equipment: Built-In Entertainment Ct, Sump Pump
Construction
Type & style
- Home type: Condo
- Architectural style: Traditional
- Property subtype: Condominium
Materials
- Brick, Cedar
- Roof: Dimensional Shingles
Condition
- New construction: No
- Year built: 2002
Utilities & green energy
- Sewer: Septic Tank
- Water: Well
Community & HOA
Community
- Security: Security System, Prewired
- Subdivision: Covington Shores
HOA
- Has HOA: Yes
- HOA fee: $245 monthly
Location
- Region: Granger
Financial & listing details
- Tax assessed value: $533,100
- Annual tax amount: $3,939
- Date on market: 7/29/2024
- Listing terms: Cash,Conventional,FHA,VA Loan
Price history
| Date | Event | Price |
|---|---|---|
| 9/23/2024 | Sold | $575,000 |
Source:  IRMLS #202428280 Report a problem IRMLS #202428280 Report a problem | ||
| 8/19/2024 | Pending sale | $575,000 |
Source: IRMLS #202428280 Report a problem | ||
| 8/15/2024 | Listed for sale | $575,000+15% |
Source: IRMLS #202428280 Report a problem | ||
| 6/29/2021 | Sold | $499,900$159/sqft |
Source: Agent Provided Report a problem | ||
| 6/28/2021 | Pending sale | $499,900 |
Source: IRMLS #202116423 Report a problem | ||
| 5/30/2021 | Contingent | $499,900 |
Source: IRMLS #202116423 Report a problem | ||
| 5/28/2021 | Price change | $499,900-3.8% |
Source: IRMLS #202116423 Report a problem | ||
| 5/20/2021 | Price change | $519,900-3.7% |
Source: IRMLS #202116423 Report a problem | ||
| 5/8/2021 | Listed for sale | $539,900 |
Source: IRMLS #202116423 Report a problem | ||
Public tax history
| Year | Property taxes | Tax assessment |
|---|---|---|
| 2025 | $5,073 +30.3% | $560,200 +5.1% |
| 2024 | $3,892 -12.4% | $533,100 +20.1% |
| 2023 | $4,442 +17.5% | $443,900 -1.8% |
| 2022 | $3,781 -45.7% | $452,200 +19.6% |
| 2021 | $6,958 +4.6% | $378,100 +3.5% |
| 2020 | $6,652 +3.4% | $365,300 +4.9% |
| 2019 | $6,435 +89.1% | $348,100 +3.7% |
| 2018 | $3,403 -4.6% | $335,700 +1.8% |
| 2017 | $3,567 +0.7% | $329,900 -0.9% |
| 2016 | $3,541 -4.7% | $333,000 -0.5% |
| 2014 | $3,715 +15.5% | $334,600 +17.9% |
| 2013 | $3,216 +3.5% | $283,700 -1.1% |
| 2012 | $3,109 -8.4% | $286,900 -11.1% |
| 2011 | $3,395 +3.4% | $322,800 |
| 2010 | $3,284 -0.2% | $322,800 +4.7% |
| 2009 | $3,290 | $308,400 +5.8% |
| 2007 | -- | $291,400 -43.3% |
| 2006 | $4,369 +11.9% | $514,000 |
| 2004 | $3,905 | $514,000 |
Find assessor info on the county website
Neighborhood: Covington Shores
Nearby homes
- $480,0003 bd2 ba2.7k sqft51178 Heatherton Ct, Granger, IN 46530Off Market
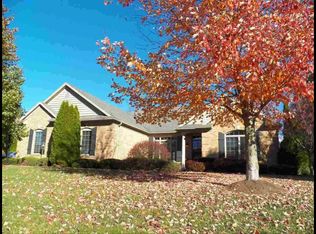
- $660,2004 bd3 ba2.5k sqft51218 Heatherton Ct, Granger, IN 46530Off Market
- $313,4003 bd2 ba2.1k sqft51209 Brandychase W, Granger, IN 46530Off Market
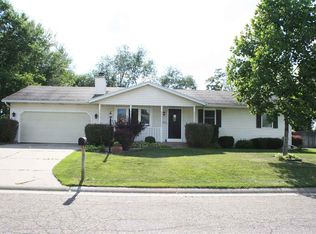
- $299,0003 bd2 ba2.2k sqft51189 Brandychase W, Granger, IN 46530Off Market
- $571,7004 bd2 ba2.8k sqft14735 Heatherton Dr, Granger, IN 46530Off Market
- $569,7003 bd3 ba3.3k sqft14765 Heatherton Dr, Granger, IN 46530Off Market
- $683,0004 bd3 ba5k sqft51158 Heatherton Ct, Granger, IN 46530Sold
- $615,0003 bd4 ba4.3k sqft51179 Heatherton Ct, Granger, IN 46530Sold
Nearby schools
GreatSchools rating
- 9/10Northpoint Elementary SchoolGrades: K-5Distance: 1.7 mi
- 10/10Discovery Middle SchoolGrades: 6-8Distance: 4.8 mi
- 10/10Penn High SchoolGrades: 9-12Distance: 5.5 mi
Schools provided by the listing agent
- Elementary: Northpoint
- Middle: Discovery
- High: Penn
- District: Penn-Harris-Madison School Corp.
Source: IRMLS. This data may not be complete. We recommend contacting the local school district to confirm school assignments for this home.


Get pre-qualified for a loan
At Zillow Home Loans, we can pre-qualify you in as little as 5 minutes with no impact to your credit score.An equal housing lender. NMLS #10287.
Sell for more on Zillow
Get a Zillow Showcase℠ listing at no additional cost and you could sell for .
$633,400
2% more
+$12,668
With Zillow Showcase(estimated)
$646,068
- Indiana
- Saint Joseph County
- Granger
- 46530
- Covington Shores
- 51198 Heatherton Ct
Nearby cities
Nearby neighborhoods
Nearby zip codes
Other Granger Topics
