Nestled in the highly sought-after Flower Streets of Corona del Mar and designed by acclaimed Walz Architecture, this custom contemporary home masterfully blends functional design with elevated aesthetic detail. The brand new residence features soaring, vaulted ceilings and an open, airy floor plan that maximizes space and natural light. At the heart of the home, the kitchen showcases a stunning 12.5-foot elongated island topped with bohemian grey granite, sleek wood-grain cabinetry, Taj Mahal quartzite countertops, handcrafted Zellige tile backsplash, top-of-the-line Thermador appliances, and casual countertop seating for everyday dining. Thoughtfully curated designer touches throughout include white oak flooring, natural stone, and contemporary light fixtures. A seamless extension of the living space is achieved through the pocketing La Cantina sliding doors, which open to an expansive, covered loggia with vaulted ceilings, skylights, a fireplace, and ample room for both lounging and alfresco dining. Additionally, the main level includes a stylish powder room, dedicated laundry closet, built-in linen cabinetry, and the primary suite. The primary suite offers a customizable walk-in closet, private balcony, and luxurious bath, while the upstairs bedroom features an en-suite bathroom and access to the private rooftop deck - ideal for lounging in the sun, entertaining, and enjoying hillside views. This rear home offers a unique and efficient floor plan that maximizes privacy, light, and livability. Additional amenities include pre-wire for smart automation, a coat closet at the entry, storage closet in the one-car garage, and a covered carport space. Do not miss the opportunity to own this exceptional custom home - walkable to some of the best dining, boutique shopping, and the pristine beaches of Corona del Mar.
Sold for $2,815,000
Listed by: Compass • Nikki Gwaltney • Contact: 949-422-0943
Bought with: Berkshire Hathaway HomeService
$2,815,000
512 1/2 Marigold Ave, Corona Del Mar, CA 92625
2beds
1,200sqft
Condominium
Built in 2025
-- sqft lot
$2,743,000 Zestimate®
$2,346/sqft
$7,740 Estimated rent
Home value
$2,743,000
$2.61M - $2.88M
$7,740/mo
Zestimate® history
Owner options
List your home for rent
$7,740/mo
Rent Zestimate®
Find your next renter with Zillow Rental Manager. Plus, with online applications, you can quickly screen prospective tenants – for free.
$7,740/mo
Rent Zestimate®
Refinance and save
$17,521/mo
Est. payment
Refinancing to a lower rate could help reduce your monthly payments and save thousands over the life of the loan.
$17,521/mo
Est. payment
Explore your selling options
Work with a Zillow partner agent
Leverage their expertise and Zillow's premium Showcase listings to get your home seen by more buyers.
Get startedList with your own agent
Get your home in front of millions of buyers by listing it on Zillow.
Learn how to do itSell it yourself
Take full control of how buyers see your home on Zillow by listing For Sale by Owner (FSBO).
List your homeWhat's special
Natural stoneContemporary light fixturesBuilt-in linen cabinetrySleek wood-grain cabinetryPrivate rooftop deckHillside viewsThoughtfully curated designer touches
Zillow last checked:
Listing updated:
Listed by:
Nikki Gwaltney DRE #02042709 949-422-0943,
Compass
Bought with:
Marlena Hamilton, DRE #02150642
Berkshire Hathaway HomeService
Source: CRMLS,MLS#: NP25279567 Originating MLS: California Regional MLS
Originating MLS: California Regional MLSFacts & features
Interior
Bedrooms & bathrooms
- Bedrooms: 2
- Bathrooms: 3
- Full bathrooms: 2
- 1/2 bathrooms: 1
- Main level bathrooms: 2
- Main level bedrooms: 1
Rooms
- Room types: Bedroom, Kitchen, Living Room, Primary Bathroom, Primary Bedroom, Other
Primary bedroom
- Features: Main Level Primary
Bedroom
- Features: Bedroom on Main Level
Bathroom
- Features: Dual Sinks, Multiple Shower Heads, Separate Shower
Kitchen
- Features: Kitchen Island, Kitchen/Family Room Combo
Other
- Features: Walk-In Closet(s)
Heating
- Central
Cooling
- Central Air
Appliances
- Included: Built-In Range, Dishwasher, Electric Water Heater, Freezer, Disposal, Gas Range, Microwave, Refrigerator, Dryer, Washer
- Laundry: Laundry Closet
Features
- Breakfast Bar, Built-in Features, High Ceilings, Living Room Deck Attached, Multiple Staircases, Open Floorplan, Stone Counters, Recessed Lighting, Storage, Bedroom on Main Level, Main Level Primary, Walk-In Closet(s)
- Flooring: Tile, Wood
- Has fireplace: Yes
- Fireplace features: Outside
- Common walls with other units/homes: 1 Common Wall
Interior area
- Total interior livable area: 1,200 sqft
Property
Parking
- Total spaces: 2
- Parking features: Covered, Carport, Door-Single, Garage, Private, Garage Faces Rear
- Attached garage spaces: 1
- Carport spaces: 1
- Covered spaces: 2
Accessibility
- Accessibility features: None
Features
- Levels: Three Or More
- Stories: 3
- Entry location: 1
- Patio & porch: Covered, Deck, Tile
- Pool features: None
- Spa features: None
- Has view: Yes
- View description: None
Lot
- Size: 3,540 Square Feet
- Features: 0-1 Unit/Acre
Details
- Parcel number: 45920607
- Special conditions: Standard
Construction
Type & style
- Home type: Condo
- Architectural style: Contemporary,Custom
- Property subtype: Condominium
- Attached to another structure: Yes
Condition
- New construction: Yes
- Year built: 2025
Utilities & green energy
- Electric: 220 Volts in Garage
- Sewer: Public Sewer
- Water: Public
- Utilities for property: Electricity Connected, Natural Gas Connected, Water Connected
Community & HOA
Community
- Features: Curbs
- Subdivision: Corona Del Mar North Of Pch (Cnhw)
Location
- Region: Corona Del Mar
Financial & listing details
- Price per square foot: $2,346/sqft
- Date on market: 1/5/2026
- Cumulative days on market: 132 days
- Listing terms: Cash,Cash to New Loan
Price history
| Date | Event | Price |
|---|---|---|
| 4/22/2026 | Sold | $2,815,000-1.2%$2,346/sqft |
Source:  CRMLS #NP25279567 Report a problem CRMLS #NP25279567 Report a problem | ||
| 4/9/2026 | Pending sale | $2,850,000$2,375/sqft |
Source: CRMLS #NP25279567 Report a problem | ||
| 3/30/2026 | Contingent | $2,850,000$2,375/sqft |
Source: CRMLS #NP25279567 Report a problem | ||
| 1/6/2026 | Listed for sale | $2,850,000$2,375/sqft |
Source: CRMLS #NP25279567 Report a problem | ||
Public tax history
Tax history is unavailable.
Neighborhood: Corona del Mar
Nearby homes
- $4,200,0003 bd4 ba1.7k sqft512 Marigold Ave, Corona Del Mar, CA 92625Sold

- $2,473,3002 bd1 ba-- sqft514 Marigold Ave #STUDIO, Corona Del Mar, CA 92625Off Market
- $2,279,600-- bd1 ba900 sqft514 Marigold Ave, Corona Del Mar, CA 92625Off Market
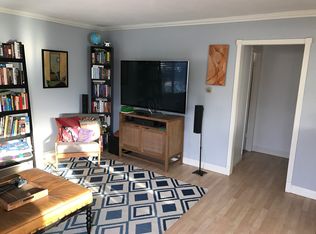
- $--2 bd1 ba1.1k sqft514 Marigold Ave #1/2, Corona Del Mar, CA 92625Off Market

- $2,795,0002 bd1 ba984 sqft510 Marigold Ave, Corona Del Mar, CA 92625Off Market
- $3,591,6002 bd1 ba762 sqft516 Marigold Ave, Corona Del Mar, CA 92625Off Market
- $2,617,0654 bd5 ba1.9k sqft508 Marigold Ave, Corona Del Mar, CA 92625Off Market
- $5,269,1004 bd4 ba3k sqft518 Marigold Ave, Corona Del Mar, CA 92625Off Market
Nearby schools
GreatSchools rating
- 10/10Harbor View Elementary SchoolGrades: K-6Distance: 0.4 mi
- 8/10Corona Del Mar High SchoolGrades: 7-12Distance: 2.6 mi
Get a cash offer in 3 minutes
Find out how much your home could sell for in as little as 3 minutes with a no-obligation cash offer.
Estimated market value
$2,743,000
Get a cash offer in 3 minutes
Find out how much your home could sell for in as little as 3 minutes with a no-obligation cash offer.
Estimated market value
$2,743,000
- California
- Orange County
- Newport Beach
- 92625
- Corona del Mar
- 512 1/2 Marigold Ave
Nearby cities
Nearby neighborhoods
Nearby zip codes
Other Newport Beach Topics
