Conveniently located just blocks from Lake Tomahawk, this new-construction and Energy Star-certified Mountain Modern Craftsman home features a 2 car garage wired for EV charger and sits on more than a quarter of an acre with extensive landscaping and hardscaping. Its regionally sourced stacked stone exterior blends "Montreat Era" architecture with modern design. Inside, the open-concept floorplan features oak hardwood floors, recessed lighting, custom windows, modern lighting, and a spacious living room with a stacked stone gas fireplace flanked by custom built-ins. The inviting kitchen offers custom cabinetry, leathered granite countertops, a herringbone tile backsplash, ZLINE appliances, and a large eat-in island. The second story features four bedrooms, including a spacious primary suite with luxurious amenities, and a laundry room. Outside of the kitchen, the paved patio offers a relaxing outdoor space, perfect for grilling and entertaining. STR potential; buyer’s agent to confirm.
Closed
$1,030,000
512 10th St, Black Mountain, NC 28711
4beds
2,401sqft
Single Family Residence
Built in 2025
0.27 Acres Lot
$986,800 Zestimate®
$429/sqft
$3,492 Estimated rent
Home value
$986,800
$928,000 - $1.05M
$3,492/mo
Zestimate® history
Owner options
List your home for rent
$3,492/mo
Rent Zestimate®
Find your next renter with Zillow Rental Manager. Plus, with online applications, you can quickly screen prospective tenants – for free.
$3,492/mo
Rent Zestimate®
Refinance and save
$6,028/mo
Est. payment
Refinancing to a lower rate could help reduce your monthly payments and save thousands over the life of the loan.
$6,028/mo
Est. payment
Explore your selling options
Work with a Zillow partner agent
Leverage their expertise and Zillow's premium Showcase listings to get your home seen by more buyers.
Get startedList with your own agent
Get your home in front of millions of buyers by listing it on Zillow.
Learn how to do itSell it yourself
Take full control of how buyers see your home on Zillow by listing For Sale by Owner (FSBO).
List your homeWhat's special
Stacked stone gas fireplaceModern lightingRecessed lightingLarge eat-in islandInviting kitchenPaved patioOak hardwood floors
Zillow last checked:
Listing updated:
Listed by:
Gus Mujica gus@mymosaicrealty.com,
Mosaic Community Lifestyle Realty
Bought with:
Lacey Power
Mosaic Community Lifestyle Realty
Source: Canopy MLS as distributed by MLS GRID,MLS#: 4247173
Facts & features
Interior
Bedrooms & bathrooms
- Bedrooms: 4
- Bathrooms: 3
- Full bathrooms: 2
- 1/2 bathrooms: 1
Primary bedroom
- Features: En Suite Bathroom, Garden Tub, Walk-In Closet(s)
- Level: Upper
Heating
- Heat Pump
Cooling
- Heat Pump
Appliances
- Included: Convection Oven, Dishwasher, Electric Oven, Exhaust Hood, Gas Range, Gas Water Heater, Microwave, Refrigerator, Tankless Water Heater
- Laundry: Laundry Room, Upper Level
Features
- Breakfast Bar, Built-in Features, Soaking Tub, Kitchen Island, Open Floorplan, Storage, Walk-In Closet(s)
- Flooring: Tile, Wood
- Doors: Sliding Doors
- Windows: Insulated Windows
- Has basement: No
- Fireplace features: Gas, Living Room
Interior area
- Total structure area: 2,401
- Total interior livable area: 2,401 sqft
- Finished area above ground: 2,401
- Finished area below ground: 0
Property
Parking
- Total spaces: 2
- Parking features: Driveway, Attached Garage, Garage on Main Level
- Attached garage spaces: 2
- Has uncovered spaces: Yes
Features
- Levels: Two
- Stories: 2
- Patio & porch: Covered, Front Porch, Patio
- Exterior features: Other - See Remarks
- Fencing: Back Yard,Privacy,Wood
- Has view: Yes
- View description: Mountain(s), Winter
Lot
- Size: 0.27 Acres
- Features: Green Area, Wooded
Details
- Parcel number: 061909662500000
- Zoning: UR-8
- Special conditions: Standard
- Other equipment: Other - See Remarks
Construction
Type & style
- Home type: SingleFamily
- Architectural style: Arts and Crafts,Modern
- Property subtype: Single Family Residence
Materials
- Fiber Cement, Stone
- Foundation: Crawl Space
- Roof: Shingle
Condition
- New construction: Yes
- Year built: 2025
Details
- Builder name: Meinch Construction
Utilities & green energy
- Sewer: Public Sewer
- Water: City
- Utilities for property: Cable Available
Green energy
- Construction elements: No VOC Coatings
Community & HOA
Community
- Subdivision: None
Location
- Region: Black Mountain
- Elevation: 2000 Feet
Financial & listing details
- Price per square foot: $429/sqft
- Tax assessed value: $482,900
- Annual tax amount: $4,190
- Date on market: 4/24/2025
- Cumulative days on market: 10 days
- Listing terms: Cash,Conventional
- Exclusions: Stairwell light fixture is different than photos.
- Road surface type: Concrete, Paved
Price history
| Date | Event | Price |
|---|---|---|
| 6/2/2025 | Sold | $1,030,000-1.9%$429/sqft |
Source:  Canopy MLS as distributed by MLS GRID #4247173 Report a problem Canopy MLS as distributed by MLS GRID #4247173 Report a problem | ||
| 4/24/2025 | Listed for sale | $1,050,000$437/sqft |
Source: Canopy MLS as distributed by MLS GRID #4247173 Report a problem | ||
Public tax history
| Year | Property taxes | Tax assessment |
|---|---|---|
| 2025 | $4,190 +911.4% | $482,900 +877.5% |
| 2024 | $414 +2.4% | $49,400 |
| 2023 | $405 | $49,400 |
Find assessor info on the county website
Neighborhood: 28711
Nearby homes
- $1,100,0003 bd3 ba2.6k sqft520 10th St, Black Mountain, NC 28711Sold

- $529,3002 bd2 ba1.3k sqft506 10th St, Black Mountain, NC 28711Off Market
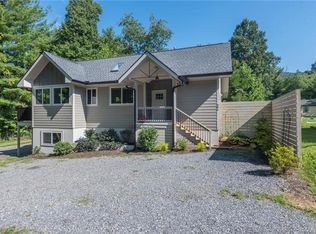
- $469,5003 bd1 ba1.5k sqft804 N Cherokee Ave, Black Mountain, NC 28711Off Market
- $298,5002 bd1 ba816 sqft508 10th St, Black Mountain, NC 28711Off Market
- $827,2004 bd3 ba3.3k sqft511 10th St, Black Mountain, NC 28711Off Market
- $713,9004 bd3 ba2.4k sqft801 Laurel Ave, Black Mountain, NC 28711Off Market
- $121,9002 bd1 ba1.2k sqft805 Laurel Ave, Black Mountain, NC 28711Off Market
- $474,4003 bd3 ba1.4k sqft803 Laurel Ave, Black Mountain, NC 28711Off Market
Nearby schools
GreatSchools rating
- 6/10Black Mountain PrimaryGrades: PK-3Distance: 0.8 mi
- 5/10Charles D Owen MiddleGrades: 6-8Distance: 2.9 mi
- 8/10Charles D Owen HighGrades: 9-12Distance: 2.4 mi
Schools provided by the listing agent
- Elementary: Black Mountain
- Middle: Charles D Owen
- High: Charles D Owen
Source: Canopy MLS as distributed by MLS GRID. This data may not be complete. We recommend contacting the local school district to confirm school assignments for this home.
Get a cash offer in 3 minutes
Find out how much your home could sell for in as little as 3 minutes with a no-obligation cash offer.
Estimated market value
$986,800
Get a cash offer in 3 minutes
Find out how much your home could sell for in as little as 3 minutes with a no-obligation cash offer.
Estimated market value
$986,800
Nearby cities
Nearby zip codes
Other Black Mountain Topics
