Skip main navigation
Sold
  • Price Unknown

    512 40th Ave S, Grand Forks, ND 58201

    4beds
    2,748sqft
    Residential, Single Family Residence
    Built in 1987
    0.28 Acres Lot
    $435,900 Zestimate®
    $--/sqft
    $2,605 Estimated rent

    Home value

    $435,900

    $397,000 - $479,000

    $2,605/mo

    Zestimate® history
    Loading
    Loading...

    Owner options

    List your home for rent

    $2,605/mo

    Rent Zestimate®

    Find your next renter with Zillow Rental Manager. Plus, with online applications, you can quickly screen prospective tenants – for free.

    Learn more

    $2,605/mo

    Rent Zestimate®

    Refinance and save

    Refinancing to a lower rate could help reduce your monthly payments and save thousands over the life of the loan.

    See today's rates

    Explore your selling options

    Work with a Zillow partner agent

    Leverage their expertise and Zillow's premium Showcase listings to get your home seen by more buyers.

    Get started

    List with your own agent

    Get your home in front of millions of buyers by listing it on Zillow.

    Learn how to do it

    Sell it yourself

    Take full control of how buyers see your home on Zillow by listing For Sale by Owner (FSBO).

    List your home

    What's special

    Two cozy gas fireplacesGarage cabinetryBackyard shedUnder deck storageFour spacious bedroomsPull down attic accessInviting living spaces
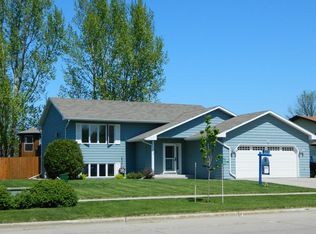
    Welcome to this beautifully maintained 4-bedroom split-level home offering comfort, warmth, and thoughtful updates throughout. Designed with both functionality and charm in mind, this inviting residence features a bright and open main living area complemented by two cozy gas fireplaces—perfect for relaxing evenings and effortless entertaining. The dining area flows seamlessly into a stunning four-season room, creating a light-filled retreat you'll enjoy year-round. Whether hosting gatherings or savoring quiet mornings, this versatile space brings the outdoors in with comfort and style. Upstairs and down, you'll find four spacious bedrooms providing flexibility for family, guests, or a dedicated home office. Updated bathrooms add a fresh, modern touch, blending style with everyday convenience. Recent newer shingles offer peace of mind, while the fully fenced backyard provides privacy and room to play, garden, or unwind. Storage is abundant with a backyard shed, garage cabinetry, pull down attic access and under deck storage-perfect for keeping everything tucked away year-round. This home combines practical updates with inviting living spacesan exceptional opportunity in a desirable setting.

    Zillow last checked:

    Listing updated:

    Listed by:

    Tammy Howard 218-779-5666,

    Greenberg Realty

    Bought with:

    Jessica Rice, 8239

    Crary Real Estate

    Source: GFBMLS,MLS#: 26-131MLS Logo

    Facts & features

    Interior

    Bedrooms & bathrooms
    • Bedrooms: 4
    • Bathrooms: 2
    • Full bathrooms: 2
    Primary bedroom
    • Level: Main
    Bedroom
    • Level: Main
    Bedroom
    • Level: Lower
    Bathroom
    • Description: FULL REMODEL
    • Level: Main
    Bathroom
    • Description: FULL BATHROOM
    • Level: Lower
    Dining room
    • Level: Main
    Family room
    • Description: + FIREPLACE
    • Level: Lower
    Kitchen
    • Level: Main
    Laundry
    • Level: Lower
    Living room
    • Level: Main
    Play room
    • Level: Lower
    Sunroom
    • Description: 4 SEASON ROOM + FIREPLACE
    • Level: Main
    Heating
    • Has Heating (Unspecified Type)
    Features
    • Number of fireplaces: 2
    Interior area
    • Total structure area: 2,748
    • Total interior livable area: 2,748 sqft
    • Finished area above ground: 1,500

    Property

    Parking
    • Parking features: Garage Door Opener
    • Has attached garage: Yes
    Features
    • Levels: Multi/Split
    • Patio & porch: Deck
    • Fencing: Fenced,Wood
    Lot
    • Size: 0.28 Acres
    Details
    • Parcel number: 44292100114000

    Construction

    Type & style
    • Home type: SingleFamily
    • Architectural style: Split Level
    • Property subtype: Residential, Single Family Residence
    Materials
    • Metal Siding
    • Foundation: Concrete Perimeter
    Condition
    • Year built: 1987

    Utilities & green energy

    • Utilities for property: Air

    Community & neighborhood

    Location
    • Region: Grand Forks

    Price history

    DateEventPrice
    3/23/2026Sold--
    Source: GFBMLS #26-131 Report a problem
    2/23/2026Pending sale$439,000$160/sqft
    Source: GFBMLS #26-131 Report a problem
    2/16/2026Listed for sale$439,000$160/sqft
    Source: GFBMLS #26-131 Report a problem
    11/3/2017Sold--
    Source: Public Record Report a problem

    Public tax history

    YearProperty taxesTax assessment
    2024$4,709 -10.3%$167,000 +0.9%
    2023$5,251 +15%$165,500 +7%
    2022$4,566 +11.8%$154,650 +5.3%
    2021$4,083 +1.7%$146,850 +0.3%
    2020$4,017 +1.6%$146,400 +26.8%
    2018$3,954 +16.3%$115,450
    2017$3,399 +6.3%$115,450
    2016$3,197 +3.8%--
    2015$3,078 +0.6%--
    2014$3,059 -16.8%$115,450 +7.9%
    2013$3,677 $107,000 +3.1%
    2012$3,677 +1.7%$103,800 +1.7%
    2011$3,615 +0.1%$102,050 -0.3%
    2010$3,613 +2.8%$102,400 +1.5%
    2009$3,515 -10.8%$100,850 +5.1%
    2008$3,943 +1.2%$96,000 +3.8%
    2007$3,896 -4.5%$92,450 +0.3%
    2006$4,078 +11.5%$92,200 +8%
    2005$3,658 +5.3%$85,350 +10%
    2004$3,474 +4.4%$77,600 +5%
    2003$3,328 +11.7%$73,900 +3%
    2002$2,979 +1.8%$71,750 +5%
    2000$2,925 $68,350

    Find assessor info on the county website

    Neighborhood: 58201

    Nearby schools

    GreatSchools rating
    Schools provided by the listing agent
    • Elementary: Kelly
    • Middle: Schroeder
    • High: Red River

    Source: GFBMLS. This data may not be complete. We recommend contacting the local school district to confirm school assignments for this home.

    Sell for more on Zillow
    Get a Zillow Showcase℠ listing at no additional cost and you could sell for .
    $435,900
    2% more
    +$8,718
    With Zillow Showcase(estimated)
    $444,618