Spacious 4-bedroom, 2-bath home featuring main-floor laundry, a welcoming statement entryway, and generous living, dining, and kitchen spaces perfect for everyday living. A detached two-stall garage adds convenience. With a little TLC and a few repairs, this home offers great potential to make it your own.
Pending
$150,000
512 4th Ave S, Grand Forks, ND 58201
4beds
2baths
2,259sqft
:
Get pre-qualified$1,048/mo
Residential, Single Family Residence
Built in 1893
3,049 Square Feet Lot
$-- Zestimate®
$66/sqft
$-- HOA
What's special
Detached two-stall garageWelcoming statement entrywayMain-floor laundry
- 52 days |
- 85 |
- 0 |
Zillow last checked:
Listing updated:
Listed by:
Taylor Mae Olschlager 701-410-6598,
RE/MAX Grand 701-772-0061
Source: GFBMLS,MLS#: 26-793
Facts & features
Interior
Bedrooms & bathrooms
- Bedrooms: 4
- Bathrooms: 2
Bedroom
- Level: Main
Bedroom
- Level: Upper
Bedroom
- Level: Upper
Bedroom
- Level: Upper
Bathroom
- Level: Main
Bathroom
- Level: Upper
Dining room
- Level: Main
Entry
- Level: Main
Kitchen
- Level: Main
Laundry
- Level: Main
Living room
- Level: Main
Features
- Has fireplace: No
Interior area
- Total structure area: 2,259
- Total interior livable area: 2,259 sqft
- Finished area above ground: 1,431
Property
Lot
- Size: 3,049 Square Feet
- Dimensions: 50 x 60
Details
- Parcel number: 44300400134000
Construction
Type & style
- Home type: SingleFamily
- Property subtype: Residential, Single Family Residence
Condition
- Year built: 1893
Community & HOA
Location
- Region: Grand Forks
Financial & listing details
- Price per square foot: $66/sqft
- Tax assessed value: $161,000
- Annual tax amount: $901
- Date on market: 6/3/2026
Estimated market value
Not available
Estimated sales range
Not available
$1,982/mo
Price history
| Date | Event | Price |
|---|---|---|
| 7/22/2026 | Pending sale | $150,000$66/sqft |
Source:  GFBMLS #26-793 Report a problem GFBMLS #26-793 Report a problem | ||
| 6/19/2026 | Contingent | $150,000$66/sqft |
Source: GFBMLS #26-793 Report a problem | ||
| 6/3/2026 | Listed for sale | $150,000-16.6%$66/sqft |
Source: GFBMLS #26-793 Report a problem | ||
| 5/30/2026 | Listing removed | $179,900$80/sqft |
Source: GFBMLS #26-143 Report a problem | ||
| 4/28/2026 | Price change | $179,900-2.8%$80/sqft |
Source: GFBMLS #26-143 Report a problem | ||
| 4/14/2026 | Price change | $185,000-5.1%$82/sqft |
Source: GFBMLS #26-143 Report a problem | ||
| 3/25/2026 | Price change | $195,000-2.5%$86/sqft |
Source: GFBMLS #26-143 Report a problem | ||
| 2/17/2026 | Listed for sale | $200,000$89/sqft |
Source: GFBMLS #26-143 Report a problem | ||
| 10/22/2014 | Sold | -- |
Source: Public Record Report a problem | ||
Public tax history
| Year | Property taxes | Tax assessment |
|---|---|---|
| 2024 | $2,277 -18.1% | $80,500 +1.9% |
| 2023 | $2,779 +23.9% | $79,000 +15.2% |
| 2022 | $2,243 +22.4% | $68,600 +5.3% |
| 2021 | $1,832 -12.9% | $65,150 -13% |
| 2020 | $2,103 +1.4% | $74,850 +73.7% |
| 2018 | $2,073 +5.9% | $43,100 |
| 2017 | $1,958 +6% | $43,100 |
| 2016 | $1,847 +6% | -- |
| 2015 | $1,742 +44.8% | -- |
| 2014 | $1,203 +8.1% | $43,100 +4.7% |
| 2013 | $1,113 | $41,150 +37.2% |
| 2012 | $1,113 +1.4% | $30,000 +1.7% |
| 2011 | $1,097 +0.5% | $29,500 |
| 2010 | $1,092 +1.4% | $29,500 +0.7% |
| 2009 | $1,077 -14.5% | $29,300 |
| 2008 | $1,260 -1.4% | $29,300 +1.2% |
| 2007 | $1,278 +0.9% | $28,950 +6.2% |
| 2006 | $1,266 +5% | $27,250 +2.1% |
| 2005 | $1,205 +3.7% | $26,700 +8.8% |
| 2004 | $1,162 +6.2% | $24,550 +7% |
| 2003 | $1,094 +3.9% | $22,950 +31.5% |
| 2002 | $1,052 +5.5% | $17,450 -25.1% |
| 2000 | $997 | $23,300 |
Find assessor info on the county website
Monthly payment
Est. payment
Payment breakdown
Explore the cost of this home by adjusting the details. Changes won't be saved.Climate risks
Neighborhood: 58201
Nearby schools
GreatSchools rating
- 4/10Phoenix Elementary SchoolGrades: PK-5Distance: 0.1 mi
- 3/10Valley Middle SchoolGrades: 6-8Distance: 1.2 mi
- 3/10Central High SchoolGrades: 9-12Distance: 0.5 mi
- $--4 bd2 ba1.6k sqft318 Walnut St, Grand Forks, ND 58201Sold
- $---- bd-- ba-- sqft318 Walnut St #&-320, Grand Forks, ND 58201Off Market
- $--4 bd3 ba2k sqft324 Walnut St, Grand Forks, ND 58201Sold
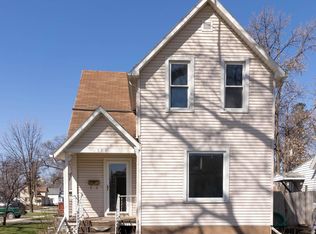
- $--3 bd2 ba1.9k sqft318-320 Walnut St, Grand Forks, ND 58201Sold
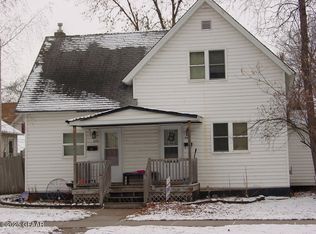
- $261,5003 bd2 ba2.2k sqft316 Walnut St, Grand Forks, ND 58201Off Market
- $118,9002 bd2 ba1k sqft511 4th Ave S, Grand Forks, ND 58201Off Market
- $5,0003 bd1 ba-- sqft513 4th Ave S, Grand Forks, ND 58201Off Market
- $32,000-- bd-- ba-- sqft317 Cottonwood St, Grand Forks, ND 58201Off Market
A local agent can set up tours, give advice and negotiate with sellers.
Similar homes
- $157,9003 bd2 ba1.5k sqft1010 University Ave, Grand Forks, ND 58203For Sale
 MLS ID #25-1384, Shawn D. Horn, Crary Real Estate. GFBMLS
 - $99,9004 bd2 ba3k sqft1118 1st Ave N, Grand Forks, ND 58203For Sale
 MLS ID #26-1030, Blake Christianson (Team Blake Christianson), Greenberg Realty. GFBMLS
 - $205,0004 bd2 ba3.1k sqft618 & 620 8th Ave N, Grand Forks, ND 58203For Sale
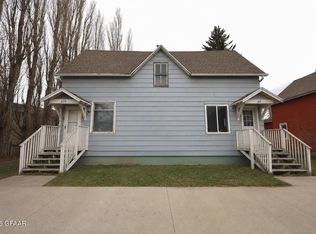 MLS ID #26-293, Jonathon Vonesh, KW Inspire Realty Keller Williams. GFBMLS
 - $160,0002 bd1 ba1.1k sqft514 Pacific Ave, Thompson, ND 58278For Sale
 MLS ID #26-952, RuthAnn Halvorson, Oxford Realty. GFBMLS
 - $215,0006 bd3 ba3.3k sqft820 N 6th St, Grand Forks, ND 58203For SaleMLS ID #26-111, Jonathon Vonesh, KW Inspire Realty Keller Williams. GFBMLS
- $99,9003 bd1 ba1.2k sqft2603 20th St NE, Manvel, ND 58256For SaleMLS ID #26-1014, Sharon Howie Lunski, Berkshire Hathaway Homeservices Family Rea. GFBMLS
