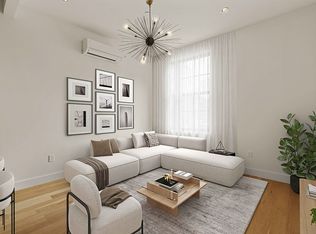
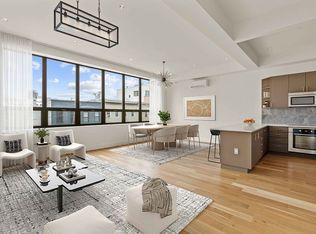
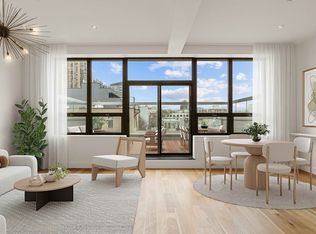
The subject is a high-end modern 5-unit condo building uniquely redesigned by Asa Barak Studios and currently in the late stages of construction. As work is ongoing, the property is intended to be delivered finished with a TCO in place, but can be delivered as-is subject to buyers preference. The first floor and cellar floor are configured as a 2,422 square foot duplex (of which 1,050 square feet is downstairs recreational space) with a 289 square foot patio and a 600 square foot rear yard. The second floor is split into two units, a 743 square foot studio (2A) and a 641 square foot one-bedroom. The third floor is a 1,402 square foot two-bedroom and the fourth floor is a 1,045 square foot two-bedroom with a 350 square foot front terrace. All units include high ceilings and radiant heated flooring, and the upper floors offer Manhattan views. Building amenities include a security system, very large windows offering extra light and air and a rooftop deck. Upon completion an investor can sell the condominums for a total value of $6,515,000 (see Schedule A on next page) or rent the units for a projected gross income of $310,890. The property also benefits from the 421a tax abatement program. A Condominium offering plan has been approved by the Attorney Generals office and amended plans have been submitted to the DOB. The propertys location, just 1.5 blocks from the 7 train (1st Stop out of Manhattans Grand Central Station), is considered one of the most desirable and valuable markets in Western Queens. In addition to the subway, the property benefits from ferry access, the mixed-use shopping district on Vernon Boulevard, and Gantry State Park. Floorplans and interior photos are included in an offering memorandum available on request. Building Features Include: - Concrete and steel frame - 10 5 High ceilings - 8 window heights throughout, with full window coverage in front for tremendous light and air - Common rooftop terrace with glass rail and handmade ornamental steel shaded trellis with views of Empire State Building, Williamsburg Bridge and The Freedom Tower - Custom kitchens and high end appliances - Manganaro foam insulation in ceilings and basement walls for superior noise dampening and temperature insulation - Environmentally responsible solar supplemental water heating system for additional energy savings, hydronic underfloor supplemental heating provides reduced cost heating without dry air as other systems. - Redesigned facade includes custom full width glass & laser cut steel canopy. A sidewalk steel picket fence creates additional privacy & security at ground level & planting areas. - Each unit includes additional concealed overhead storage spaces and unique handmade brass & steel chandeliers. Townhome Features Include: - Custom glass and steel grand staircase and over 1,000 S.F. of outdoor amenity space, both designed by Asa Barak Studios. - Three separate outdoor private spaces; a front terrace, recreational lower rock garden, full rear yard. - Smart climate NEST control system. - Separate front private entrance. - Two separate entrances allowing for mixed use of the front portion with its own private outdoor terrace.
This property is not currently displayed as for sale or rent on Zillow. This may be different from what's on other websites or public sources.