Amory, MS, is widely known for its deep-rooted railroad heritage and annual Railroad Festival. The "Railway City" was founded in 1887 by the Kansas City, Memphis and Birmingham Railroad. It remains a bustling town with a strong, close-knit community. Amory is less than 30 minutes from Tupelo, MS, where steady industrial expansions, major infrastructure and thoroughfare investments, and a solid hub of regional medical, financial and retail opportunities offer easy access to homeowner who prefer home lives outside the busy congestion of a larger population. This charming 1940s Craftsman home has been completely renovated--revised and expanded floor plan, stabilized foundation, new roof, new electrical, new plumbing, new fixtures, new windows, new blinds, new sheetrock, new flooring, new insulation (both attic and walls), new ceiling fans and lighting, new HVAC, new appliances, and the list goes on. All of these amenities situated on a corner lot, a short walk from Main Street downtown Amory, MS and mere minutes drive local churches, banks, city library, food venues, groceries, parks, retail shopping, post office, utilities, city hall and more. Homeowners here get a modernized home without sacrificing the original craftsman charm!
Pending
$175,000
512 5th St N, Amory, MS 38821
3beds
1,485sqft
Residential, Single Family Residence
Built in 1940
4,356 Square Feet Lot
$171,700 Zestimate®
$118/sqft
$-- HOA
What's special
New windowsCompletely renovatedNew appliancesNew electricalNew fixturesNew blindsNew sheetrock
- 351 days
- 93
- 6
Zillow last checked:
Listing updated:
Listed by:
Steven D Whitney 662-420-3088,
Kaizen Realty 901-221-4041
Source: MLS United,MLS#: 4128303
Facts & features
Interior
Bedrooms & bathrooms
- Bedrooms: 3
- Bathrooms: 2
- Full bathrooms: 2
Primary bedroom
- Level: Main
Bedroom
- Level: Main
Bedroom
- Level: Main
Primary bathroom
- Level: Main
Bathroom
- Level: Main
Dining room
- Level: Main
Kitchen
- Level: Main
Living room
- Level: Main
Heating
- Central, Electric
Cooling
- Central Air, Electric
Appliances
- Included: Dishwasher, Disposal, Electric Range, Electric Water Heater, Microwave, Range Hood, Refrigerator
- Laundry: Electric Dryer Hookup, Inside, Laundry Closet, Washer Hookup
Features
- Ceiling Fan(s), Crown Molding, Double Vanity, High Ceilings, Laminate Counters, Open Floorplan, Primary Downstairs, Walk-In Closet(s)
- Flooring: Laminate
- Windows: Blinds, Double Pane Windows, Screens, Vinyl
- Has fireplace: No
Interior area
- Total structure area: 1,485
- Total interior livable area: 1,485 sqft
Video & virtual tour
Property
Parking
- Total spaces: 2
- Parking features: Driveway, No Garage, Concrete
- Has uncovered spaces: Yes
Features
- Levels: One
- Stories: 1
- Patio & porch: Deck, Front Porch, Rear Porch
- Exterior features: Other
- Fencing: Partial,Wood
Lot
- Size: 4,356 Square Feet
- Features: City Lot, Corner Lot
Details
- Parcel number: 359g25016008.00
Construction
Type & style
- Home type: SingleFamily
- Architectural style: Traditional
- Property subtype: Residential, Single Family Residence
Materials
- Lap Siding
- Foundation: Pillar/Post/Pier
- Roof: Architectural Shingles,Composition
Condition
- Move In Ready
- New construction: No
- Year built: 1940
Utilities & green energy
- Sewer: Public Sewer
- Water: Public
- Utilities for property: Electricity Connected, Sewer Connected, Water Connected
Community & HOA
Community
- Features: Curbs, Sidewalks, Street Lights
- Security: Security Lights, Smoke Detector(s)
- Subdivision: Metes And Bounds
HOA
- Has HOA: No
Location
- Region: Amory
Financial & listing details
- Price per square foot: $118/sqft
- Tax assessed value: $15,580
- Annual tax amount: $377
- Date on market: 8/21/2026
- Electric utility on property: Yes
Estimated market value
$171,700
$163,000 - $180,000
$1,242/mo
Price history
| Date | Event | Price |
|---|---|---|
| 9/2/2026 | Pending sale | $175,000$118/sqft |
Source: MLS United #4128303 Report a problem | ||
| 8/21/2026 | Listed for sale | $175,000$118/sqft |
Source: MLS United #4128303 Report a problem | ||
| 8/13/2026 | Listing removed | $175,000$118/sqft |
Source: MLS United #4128303 Report a problem | ||
| 8/11/2026 | Listed for sale | $175,000+12.2%$118/sqft |
Source: MLS United #4128303 Report a problem | ||
| 6/8/2026 | Listing removed | $156,000+0.6%$105/sqft |
Source:  NMMLS #25-3968 Report a problem NMMLS #25-3968 Report a problem | ||
| 4/15/2026 | Price change | $155,000-0.6%$104/sqft |
Source: MLS United #4128303 Report a problem | ||
| 4/14/2026 | Price change | $156,000-5.5%$105/sqft |
Source: NMMLS #25-3968 Report a problem | ||
| 3/9/2026 | Price change | $165,000+3.2%$111/sqft |
Source:  NCMBR #162248 Report a problem NCMBR #162248 Report a problem | ||
| 2/26/2026 | Price change | $159,900-3.1%$108/sqft |
Source: NMMLS #25-3968 Report a problem | ||
| 2/24/2026 | Pending sale | $165,000+3.2%$111/sqft |
Source: NCMBR #162248 Report a problem | ||
| 2/11/2026 | Price change | $159,900-3.1%$108/sqft |
Source: NMMLS #25-3968 Report a problem | ||
| 12/12/2025 | Price change | $165,000-2.7%$111/sqft |
Source: NMMLS #25-3968 Report a problem | ||
| 12/4/2025 | Price change | $169,500-3.1%$114/sqft |
Source: MLS United #4128303 Report a problem | ||
| 10/10/2025 | Listed for sale | $175,000$118/sqft |
Source: MLS United #4128303 Report a problem | ||
Public tax history
| Year | Property taxes | Tax assessment |
|---|---|---|
| 2025 | $386 +2.4% | $2,337 +1.8% |
| 2024 | $377 +1.4% | $2,295 |
| 2023 | $372 -13.9% | $2,295 -15.9% |
| 2022 | $432 -2.9% | $2,729 |
| 2021 | $445 -37.6% | $2,729 -38.1% |
| 2020 | $713 -0.3% | $4,407 |
| 2019 | $715 | $4,407 |
| 2018 | $715 +10% | $4,407 |
| 2017 | $650 | $4,407 -4.8% |
| 2016 | -- | $4,631 |
| 2015 | -- | $4,631 |
| 2014 | $266 | $4,631 |
| 2013 | -- | $4,631 -1.5% |
| 2012 | -- | $4,700 |
| 2011 | -- | $4,700 |
| 2010 | -- | $4,700 +45.8% |
| 2008 | -- | $3,223 |
| 2007 | -- | $3,223 |
| 2006 | -- | $3,223 -90% |
| 2005 | -- | $32,230 +1686.6% |
| 2000 | -- | $1,804 |
Find assessor info on the county website
Monthly payment
Est. payment
Payment breakdown
Explore the cost of this home by adjusting the details. Changes won't be saved.Climate risks
Neighborhood: 38821
Nearby schools
Schools provided by the listing agent
- Elementary: Amory
- Middle: Amory Middle
- High: Amory
Source: MLS United. This data may not be complete. We recommend contacting the local school district to confirm school assignments for this home.
Similar homes
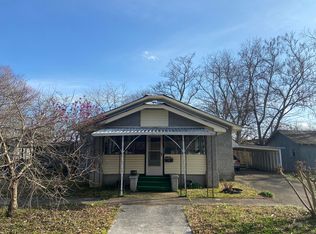
- $179,0003 bd2 ba1.9k sqft50260 State Highway 125, Amory, MS 38821For Sale

 MLS ID #26-3559, Brenda Estes Blair Finley, COLDWELL BANKER SOUTHERN REAL ESTATE. NMMLS
 - $215,0003 bd2 ba2.1k sqft207 7th St S, Amory, MS 38821For Sale
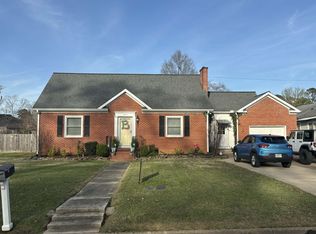 MLS ID #26-849, Stanley Lee West, West-Campbell Realty. NMMLS
 - $199,9003 bd2 ba1.9k sqft60343 Cotton Gin Port Rd, Amory, MS 38821For Sale
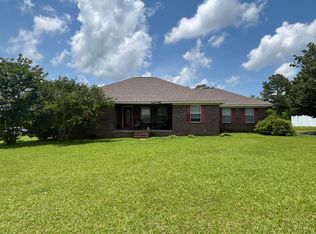 MLS ID #25-1832, Penny Leech, LEECH REAL ESTATE. NMMLS
 - $174,9004 bd2 ba2k sqft806 11th Ave N, Amory, MS 38821For Sale
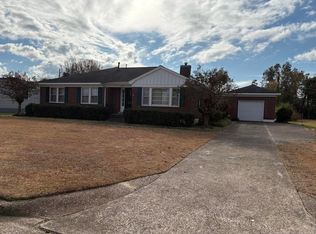 MLS ID #25-4294, ROBIN P. CAMPBELL, West-Campbell Realty. NMMLS
 - $153,5003 bd2 ba1.1k sqft107 Garden Spot Dr, Amory, MS 38821For SaleMLS ID #26-3030, Stanley Lee West, West-Campbell Realty. NMMLS
- $221,0003 bd2 ba1.5k sqft300 3rd Ave S, Amory, MS 38821For SaleMLS ID #26-368, ROBIN P. CAMPBELL, West-Campbell Realty. NMMLS
- $225,0003 bd2 ba1.7k sqft911 8th Ave N, Amory, MS 38821For SaleMLS ID #26-2339, Stacy P. Forbus, AMORY REALTY. NMMLS
- $118,0003 bd1 ba1.3k sqft108 5th St S, Amory, MS 38821For SaleMLS ID #26-3251, Staci Horne, Steadfast Real Estate, LLC. NMMLS
- $120,0003 bd1 ba1.2k sqft509 7th St N, Amory, MS 38821For SaleMLS ID #26-746, Meredith Martin ABR,AHWD,C2EX, TM REALTORS. NMMLS
- $124,9003 bd2 ba1.5k sqft60013 Shumpert Cir, Amory, MS 38821For SaleMLS ID #26-1370, Adam Holt, ELITE REALTY. NMMLS
- $152,0002 bd1 ba1.2k sqft50032 Halfway Cir, Amory, MS 38821For SaleMLS ID #26-3451, Penny Leech, LEECH REAL ESTATE. NMMLS
- $240,0003 bd2 ba1.6k sqft211 Winchester Dr, Amory, MS 38821For SaleMLS ID #26-1921, Alanna Bledsoe, Bledsoe Realty LLC. NMMLS
- $159,9003 bd3 ba1.7k sqft60014 4th St, Smithville, MS 38870For SaleMLS ID #26-1317, Angie Stevens, White Oak Realty, LLC. NMMLS
- $149,9001 bd1 ba1.6k sqft60029 Umfress Rd, Amory, MS 38821For SaleMLS ID #26-2626, Andrea Reynolds, GumTree Realty. NMMLS
- $215,0003 bd2 ba1.5k sqft30026 Wren Cemetery Rd, Aberdeen, MS 39730For SaleMLS ID #26-3429, Stacy P. Forbus, AMORY REALTY. NMMLS
- $110,0002 bd1 ba1.1k sqft705 3rd St S, Amory, MS 38821For SaleMLS ID #26-2312, Staci Horne, Steadfast Real Estate, LLC. NMMLS
- $119,5001 bd1 ba756 sqft313 7th St S, Amory, MS 38821For SaleMLS ID #26-2482, Lindsay Whitehead Mitchell, LEECH REAL ESTATE. NMMLS
- $179,0004 bd2 ba1.8k sqft104 N East St, Okolona, MS 38860For SaleMLS ID #26-2166, Kim Rochelle Collins, Crye-Leike Realtors. NMMLS
