Skip main navigation
Closed
  • Listing Provided by: Keller Williams Realty Platinum
    Bought with: Coldwell Banker Hulsey
    Price Unknown

    512 5th St, Park Hills, MO 63601

    3beds
    1,092sqft
    Single Family Residence
    Built in 1950
    0.26 Acres Lot
    $177,100 Zestimate®
    $--/sqft
    $794 Estimated rent

    Home value

    $177,100

    $135,000 - $232,000

    $794/mo

    Zestimate® history
    Loading
    Loading...

    Owner options

    List your home for rent

    $794/mo

    Rent Zestimate®

    Find your next renter with Zillow Rental Manager. Plus, with online applications, you can quickly screen prospective tenants – for free.

    Learn more

    $794/mo

    Rent Zestimate®

    Refinance and save

    Refinancing to a lower rate could help reduce your monthly payments and save thousands over the life of the loan.

    See today's rates

    Explore your selling options

    Work with a Zillow partner agent

    Leverage their expertise and Zillow's premium Showcase listings to get your home seen by more buyers.

    Get started

    List with your own agent

    Get your home in front of millions of buyers by listing it on Zillow.

    Learn how to do it

    Sell it yourself

    Take full control of how buyers see your home on Zillow by listing For Sale by Owner (FSBO).

    List your home

    What's special

    Inviting covered front porchSpacious laundry roomBright stylish kitchenBrand-new stainless steel appliancesCompletely refreshed interiorTons of cabinet space
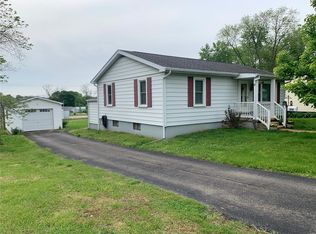
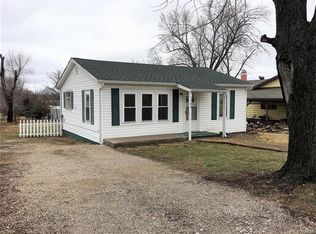
    Welcome home to this beautifully updated 3-bedroom, 1-bath charmer at 512 5th St in Park Hills! From the moment you arrive, you'll love the inviting covered front porch, perfect for morning coffee or quiet evenings. Step inside to a completely refreshed interior—updated from ceiling to floor with modern finishes throughout. The bright, stylish kitchen features tons of cabinet space and brand-new stainless steel appliances, ready for all your cooking and entertaining needs. A spacious laundry room adds extra convenience and functionality. Enjoy outdoor living on the back deck, ideal for grilling or relaxing, along with a 2-car detached garage offering plenty of parking and storage. Located just minutes from schools, shopping, dining, and entertainment, this move-in-ready home combines comfort, convenience, and value. Don’t miss your chance to make it yours!

    Zillow last checked:

    Listing updated:

    Listing Provided by:

    Donyel M Burns 573-760-6910,

    Keller Williams Realty Platinum

    Bought with:

    Candace L Glore, 2014007920

    Coldwell Banker Hulsey

    Source: MARIS,MLS#: 25079383MLS LogoOriginating MLS: Mineral Area Board of REALTORS

    Facts & features

    Interior

    Bedrooms & bathrooms
    • Bedrooms: 3
    • Bathrooms: 1
    • Full bathrooms: 1
    • Main level bathrooms: 1
    • Main level bedrooms: 3
    Heating
    • Forced Air
    Cooling
    • Central Air
    Appliances
    • Included: ENERGY STAR Qualified Appliances, Stainless Steel Appliance(s), Dishwasher, Microwave, Electric Range, Refrigerator
    • Laundry: Laundry Room
    Features
    • Center Hall Floorplan, Custom Cabinetry, Eat-in Kitchen, Kitchen/Dining Room Combo, Open Floorplan, Storage
    • Windows: Double Pane Windows
    • Has basement: No
    • Has fireplace: No
    Interior area
    • Total structure area: 1,092
    • Total interior livable area: 1,092 sqft
    • Finished area above ground: 1,092

    Property

    Parking
    • Total spaces: 2
    • Parking features: Alley Access, Detached, Driveway
    • Garage spaces: 2
    • Has uncovered spaces: Yes
    Features
    • Levels: One
    • Patio & porch: Covered, Deck, Porch
    • Has view: Yes
    • View description: Neighborhood
    Lot
    • Size: 0.26 Acres
    • Dimensions: 75 x 150
    • Features: Back Yard, City Lot, Few Trees, Front Yard, Level
    Details
    • Additional structures: Shed(s), Workshop
    • Parcel number: 093008010050007.00
    • Special conditions: Standard

    Construction

    Type & style
    • Home type: SingleFamily
    • Architectural style: Ranch
    • Property subtype: Single Family Residence
    Materials
    • Vinyl Siding
    • Foundation: Concrete Perimeter
    • Roof: Architectural Shingle
    Condition
    • Updated/Remodeled
    • New construction: No
    • Year built: 1950

    Utilities & green energy

    • Electric: Ameren
    • Sewer: Public Sewer
    • Water: Public
    • Utilities for property: Electricity Connected, Sewer Connected, Water Connected

    Community & neighborhood

    Location
    • Region: Park Hills
    • Subdivision: City Of Park Hills

    Other

    Other facts
    • Listing terms: Cash,Conventional,FHA,USDA Loan,VA Loan
    • Ownership: Private
    • Road surface type: Asphalt

    Price history

    DateEventPrice
    1/14/2026Sold--
    Source: MARIS #25079383 Report a problem
    12/13/2025Contingent$180,000$165/sqft
    Source: MARIS #25079383 Report a problem
    12/3/2025Listed for sale$180,000$165/sqft
    Source: MARIS #25079383 Report a problem

    Public tax history

    YearProperty taxesTax assessment
    2025$714 +8.5%$11,960 +11.6%
    2024$658 -0.1%$10,720
    2023$658 +0%$10,720
    2022$658 +8.1%$10,720
    2021$609 +16.1%$10,720 +19.8%
    2020$525 -0.1%$8,950
    2019$525 $8,950
    2018-- $8,950
    2017-- $8,950
    2016-- $8,950
    2015-- $8,950
    2014-- $8,950
    2013-- $8,950
    2012-- $8,950
    2011-- $8,950
    2010-- $8,950

    Find assessor info on the county website

    Neighborhood: 63601

    Nearby schools

    GreatSchools rating
    Schools provided by the listing agent
    • Elementary: Central Elem.
    • Middle: Central Middle
    • High: Central High

    Source: MARIS. This data may not be complete. We recommend contacting the local school district to confirm school assignments for this home.