Beautiful move-in ready home with an open floor plan in the heart of Bradenton. With an easy flow from room to room with 1,416 square feet of living area, the home offers a spacious split floor plan, three bedrooms, two baths, large dining and living room and a large screened in patio with tile flooring. This spotless property has many updates completed for you. As you walk through the front door you will notice the 24-by-24-inch large ceramic tile flooring in the dining and living room, kitchen and baths, recessed lighting, double-pane windows and sliders plus new lighted ceiling fans. The front dining room offers plenty of space for eating and dinner parties or could be used as a sitting room or office. Enjoy cooking your favorite meals in the large kitchen with an abundant amount of counter and cabinet space. The gorgeous updated kitchen is outfitted with stainless steel appliances, Corian countertops, 42-inch cabinetry, pullout drawers, beautiful tile backsplash, walk-in pantry and a moveable island with extra storage. Step into the large primary bedroom retreat with laminate flooring, large walk-in closet, an updated en-suite bath with a luxurious tile walk-in shower, quartz countertops and ceramic tile flooring. On the other side of the home, you will find two additional bedrooms with laminate flooring and lighted celling fans, allowing for privacy for your family or guest. The updated guest bath provides a tiled bathtub/shower, ceramic tile flooring and wainscoting wall panels. The oversized living room is toward the back of the home and has stunning ceramic tile flooring, with a custom built-in bay window bench with shelving, gas fireplace and recessed lighting. The screened-in patio area allows for grilling your favorite foods, drinking your morning coffee or eating evening dinners. Outside, you will love the backyard with a storage shed, orchidarium with exotic plants and flowers, and is perfect for barbecues, family gatherings, suntanning and entertaining. There is also plenty of space to add a swimming pool. Easy to park a boat, RV or company truck with no community vehicle restrictions. No rental restrictions, HOA or deed restrictions. Conveniently minutes from IMG, Sarasota/Bradenton airport, top-rated restaurants, shopping, fishing, entertainment and the beautiful beaches of Anna Maria Island. Schedule your appointment to view this amazing home today.
Sold for $350,000
$350,000
512 63RD AVENUE DRIVE W, BRADENTON, FL 34207
3beds
1,416sqft
Single Family Residence
Built in 1960
8,873 Square Feet Lot
$346,800 Zestimate®
$247/sqft
$2,313 Estimated rent
Home value
$346,800
$329,000 - $368,000
$2,313/mo
Zestimate® history
Owner options
List your home for rent
$2,313/mo
Rent Zestimate®
Find your next renter with Zillow Rental Manager. Plus, with online applications, you can quickly screen prospective tenants – for free.
$2,313/mo
Rent Zestimate®
Refinance and save
$2,327/mo
Est. payment
Refinancing to a lower rate could help reduce your monthly payments and save thousands over the life of the loan.
$2,327/mo
Est. payment
Explore your selling options
Work with a Zillow partner agent
Leverage their expertise and Zillow's premium Showcase listings to get your home seen by more buyers.
Get startedList with your own agent
Get your home in front of millions of buyers by listing it on Zillow.
Learn how to do itSell it yourself
Take full control of how buyers see your home on Zillow by listing For Sale by Owner (FSBO).
List your homeWhat's special
Zillow last checked:
Listing updated:
Listed by:
Nathan Mathers 941-720-0408,
PREMIER SOTHEBY'S INTERNATIONAL REALTY 941-383-2500
Bought with:
Oklys Rodriguez Pereira, 3477669
FIDATA REAL ESTATE LLC
Source: Stellar MLS,MLS#: A4610751 Originating MLS: Sarasota - Manatee
Originating MLS: Sarasota - Manatee
Facts & features
Interior
Bedrooms & bathrooms
- Bedrooms: 3
- Bathrooms: 2
- Full bathrooms: 2
Primary bedroom
- Features: Ceiling Fan(s), En Suite Bathroom, Walk-In Closet(s)
- Level: First
- Dimensions: 16x14
Bedroom 2
- Features: Ceiling Fan(s), Built-in Closet
- Level: First
- Dimensions: 10x13
Bedroom 3
- Features: Ceiling Fan(s), Built-in Closet
- Level: First
- Dimensions: 10x13
Primary bathroom
- Features: Built-In Shower Bench, En Suite Bathroom, Shower No Tub
- Level: First
- Dimensions: 6x10
Bathroom 2
- Features: Tub With Shower
- Level: First
- Dimensions: 5x9
Balcony porch lanai
- Level: First
- Dimensions: 15x20
Dining room
- Features: Ceiling Fan(s)
- Level: First
- Dimensions: 13x16
Kitchen
- Features: Built-In Shelving, Kitchen Island, Pantry
- Level: First
- Dimensions: 9x12
Living room
- Features: Ceiling Fan(s)
- Level: First
- Dimensions: 14x21
Heating
- Central, Electric
Cooling
- Central Air
Appliances
- Included: Dishwasher, Dryer, Microwave, Range, Refrigerator, Washer
- Laundry: Laundry Closet, Outside
Features
- Built-in Features, Ceiling Fan(s), Living Room/Dining Room Combo, Open Floorplan, Primary Bedroom Main Floor, Solid Surface Counters, Split Bedroom, Thermostat, Walk-In Closet(s)
- Flooring: Ceramic Tile, Laminate
- Doors: Sliding Doors
- Windows: Blinds, Double Pane Windows, Rods, Tinted Windows, Window Treatments
- Has fireplace: Yes
- Fireplace features: Gas, Living Room
Interior area
- Total structure area: 1,944
- Total interior livable area: 1,416 sqft
Property
Parking
- Parking features: Driveway
- Has uncovered spaces: Yes
Features
- Levels: One
- Stories: 1
- Patio & porch: Covered, Front Porch, Patio, Screened
- Fencing: Wood
- Has view: Yes
- View description: Trees/Woods
Lot
- Size: 8,873 Square Feet
- Dimensions: 71 x 125
- Features: In County, Landscaped, Level, Near Public Transit
- Residential vegetation: Oak Trees, Trees/Landscaped
Details
- Additional structures: Shed(s)
- Parcel number: 6457100003
- Zoning: RSF6
- Special conditions: None
Construction
Type & style
- Home type: SingleFamily
- Architectural style: Ranch
- Property subtype: Single Family Residence
Materials
- Block
- Foundation: Slab
- Roof: Shingle
Condition
- Completed
- New construction: No
- Year built: 1960
Utilities & green energy
- Sewer: Public Sewer
- Water: Public
- Utilities for property: BB/HS Internet Available, Cable Connected, Electricity Connected, Phone Available, Public, Sewer Connected, Water Connected
Community & HOA
Community
- Security: Smoke Detector(s)
- Pet fee: $0 monthly
- Subdivision: VOGELSANGS BRASOTA MANOR
HOA
- Has HOA: No
Location
- Region: Bradenton
Financial & listing details
- Price per square foot: $247/sqft
- Tax assessed value: $271,656
- Annual tax amount: $562
- Date on market: 5/16/2024
- Cumulative days on market: 45 days
- Listing terms: Cash,Conventional,FHA,VA Loan
- Ownership: Fee Simple
- Total actual rent: 0
- Electric utility on property: Yes
- Road surface type: Paved
Price history
| Date | Event | Price |
|---|---|---|
| 7/26/2024 | Sold | $350,000-2.8%$247/sqft |
Source:  Stellar MLS #A4610751 Report a problem Stellar MLS #A4610751 Report a problem | ||
| 7/1/2024 | Pending sale | $359,900$254/sqft |
Source: Stellar MLS #A4610751 Report a problem | ||
| 6/13/2024 | Price change | $359,900-4%$254/sqft |
Source: Stellar MLS #A4610751 Report a problem | ||
| 5/16/2024 | Listed for sale | $375,000+328.2%$265/sqft |
Source: Stellar MLS #A4610751 Report a problem | ||
| 11/6/2015 | Sold | $87,582+8.9%$62/sqft |
Source: Public Record Report a problem | ||
| 9/24/2015 | Listed for sale | $80,400$57/sqft |
Source: RE/MAX METRO #U7739077 Report a problem | ||
| 7/6/2015 | Listing removed | $80,400$57/sqft |
Source: RE/MAX METRO #U7739077 Report a problem | ||
| 6/15/2015 | Pending sale | $80,400$57/sqft |
Source: RE/MAX METRO #U7739077 Report a problem | ||
| 6/5/2015 | Listed for sale | $80,400-49.7%$57/sqft |
Source: RE/MAX METRO #U7739077 Report a problem | ||
| 8/15/2007 | Sold | $159,900-30.4%$113/sqft |
Source: Public Record Report a problem | ||
| 11/9/2005 | Sold | $229,900-17.9%$162/sqft |
Source: Public Record Report a problem | ||
| 4/5/2005 | Sold | $280,000$198/sqft |
Source: Public Record Report a problem | ||
Public tax history
| Year | Property taxes | Tax assessment |
|---|---|---|
| 2025 | $4,261 +625.6% | $271,656 +296.9% |
| 2024 | $587 +4.4% | $68,447 +3% |
| 2023 | $562 +4.4% | $66,453 +3% |
| 2022 | $539 +2.5% | $64,517 +3% |
| 2021 | $525 +2.9% | $62,638 +1.4% |
| 2020 | $510 +2.9% | $61,773 +2.3% |
| 2019 | $496 | $60,384 +1.9% |
| 2018 | $496 +2.4% | $59,258 +2.1% |
| 2017 | $484 -58.3% | $58,039 +2.1% |
| 2016 | $1,161 | $56,845 +8.1% |
| 2015 | $1,161 | $52,564 -5.1% |
| 2014 | $1,161 +21.4% | $55,385 +12% |
| 2013 | $956 +95486% | $49,451 -11% |
| 2012 | $1 | $55,593 -26.2% |
| 2011 | $1 | $75,311 -14.5% |
| 2010 | -- | $88,123 -13.7% |
| 2009 | $1,172 -17.9% | $102,059 -10.4% |
| 2008 | $1,428 -8.8% | $113,894 -5.7% |
| 2007 | $1,565 -4.1% | $120,758 +2.5% |
| 2006 | $1,632 +114.7% | $117,813 +74.7% |
| 2005 | $760 +3.5% | $67,449 +3% |
| 2004 | $735 +1.4% | $65,484 +1.9% |
| 2003 | $724 +9.4% | $64,263 +2.4% |
| 2002 | $662 +4.2% | $62,757 +1.6% |
| 2001 | $635 +3.1% | $61,769 +3% |
| 2000 | $616 | $59,970 |
Find assessor info on the county website
Neighborhood: Bayshore Gardens
Nearby homes
- $266,2003 bd1 ba1.2k sqft6319 6th St W, Bradenton, FL 34207Off Market
- $260,0002 bd2 ba2k sqft508 63rd Avenue Dr W, Bradenton, FL 34207Sold
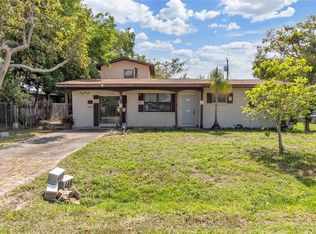
- $217,9002 bd2 ba816 sqft511 64th Ave W, Bradenton, FL 34207Off Market

- $266,2003 bd1 ba1.5k sqft504 63rd Avenue Dr W, Bradenton, FL 34207Off Market
- $301,0003 bd1 ba1.2k sqft515 64th Ave W, Bradenton, FL 34207Off Market
- $264,8002 bd1 ba1k sqft507 64th Ave W, Bradenton, FL 34207Off Market
- $217,6002 bd1 ba1k sqft511 63rd Avenue Dr W, Bradenton, FL 34207Off Market
- $216,1002 bd1 ba1 sqft515 63rd Avenue Dr W, Bradenton, FL 34207Off Market
Nearby schools
GreatSchools rating
- 4/10Blanche H. Daughtrey Elementary SchoolGrades: PK-5Distance: 0.7 mi
- 2/10Electa Lee Magnet Middle SchoolGrades: 6-8Distance: 2.4 mi
- 3/10Southeast High SchoolGrades: 8-12Distance: 3 mi
Schools provided by the listing agent
- Elementary: Blanche H. Daughtrey Elementary
- Middle: Electa Arcotte Lee Magnet
- High: Southeast High
Source: Stellar MLS. This data may not be complete. We recommend contacting the local school district to confirm school assignments for this home.
Get a cash offer in 3 minutes
Find out how much your home could sell for in as little as 3 minutes with a no-obligation cash offer.
Estimated market value
$346,800
Get a cash offer in 3 minutes
Find out how much your home could sell for in as little as 3 minutes with a no-obligation cash offer.
Estimated market value
$346,800
- Florida
- Manatee County
- Bradenton
- 34207
- Bayshore Gardens
- 512 63RD AVENUE DRIVE W
Nearby cities
Nearby neighborhoods
Nearby zip codes
Other Bradenton Topics
