Skip main navigation
Active
  • Price cut: $10K (7/21)
    $284,900

    512 6th Ave SW, Austin, MN 55912

    3beds
    2,080sqft
    : 
    $1,782/mo
    Get pre-qualified
    Single Family
    Built in 1938
    6,316 Square Feet Lot
    $282,700 Zestimate®
    $137/sqft
    $-- HOA

    What's special

    Two main-floor gas fireplacesPrivate backyard oasisWalk-up fully insulated atticBuilt-in fire pit areaImmaculate curb appealGorgeous knotty pine ceilingSpacious bedrooms
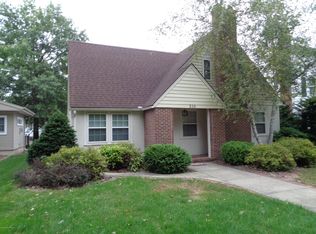
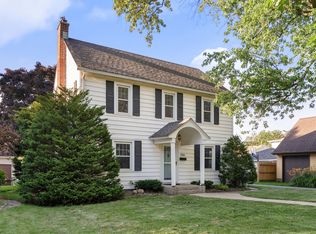
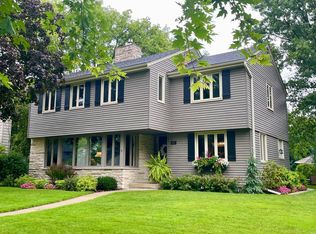
    Nestled on one of Austin’s prettiest and highly coveted streets, this beautifully updated 3-bedroom, 2-bathroom Classic Colonial effortlessly blends timeless character with modern luxury. The pristine exterior showcases immaculate curb appeal with updated siding, windows, and a roof equipped with gutter guards. Inside, the thoughtfully appointed interior features a stunning custom kitchen, luxurious renovated bathrooms, and two main-level living rooms flooded with natural light, one of which is anchored by a gorgeous knotty pine ceiling. The home boasts incredible warmth with two main-floor gas fireplaces and a third fireplace in the finished basement recreation room. Additional interior highlights include spacious bedrooms and a walk-up, fully insulated attic perfect for extra storage or future expansion. The living space extends outdoors to a private backyard oasis complete with a deck, patio, and built-in fire pit area. A spacious double garage completes this exceptional, turnkey property.
    42 days
    |
    696
    |
    42
    |

    Likely to sell faster than

    Zillow last checked:

    Listing updated:

    Listed by:

    Matt Bartholomew 507-606-9600,

    Real Broker, LLC.

    Source: NorthstarMLS as distributed by MLS GRID,MLS#: 7103559MLS Logo

      Facts & features

      Interior

      Bedrooms & bathrooms
      • Bedrooms: 3
      • Bathrooms: 2
      • Full bathrooms: 1
      • 1/2 bathrooms: 1
      Bedroom
      • Level: Upper
      • Area: 180 Square Feet
      • Dimensions: 18x10
      Bedroom 2
      • Level: Upper
      • Area: 165 Square Feet
      • Dimensions: 15x11
      Bedroom 3
      • Level: Upper
      • Area: 120 Square Feet
      • Dimensions: 12x10
      Primary bathroom
      • Level: Upper
      • Area: 80 Square Feet
      • Dimensions: 10x8
      Bathroom
      • Level: Main
      • Area: 21 Square Feet
      • Dimensions: 7x3
      Dining room
      • Level: Main
      • Area: 90 Square Feet
      • Dimensions: 10x9
      Family room
      • Level: Main
      • Area: 266 Square Feet
      • Dimensions: 19x14
      Kitchen
      • Level: Main
      • Area: 150 Square Feet
      • Dimensions: 15x10
      Living room
      • Level: Main
      • Area: 312 Square Feet
      • Dimensions: 24x13
      Recreation room
      • Level: Basement
      • Area: 264 Square Feet
      • Dimensions: 24x11
      Heating
      • Forced Air
      Cooling
      • Central Air
      Appliances
      • Included: Dishwasher, Exhaust Fan, Gas Water Heater, Microwave, Range, Refrigerator
      • Laundry: In Basement
      Features
      • Basement: Partially Finished,Storage Space
      • Number of fireplaces: 3
      • Fireplace features: Brick, Family Room, Free Standing, Gas, Living Room, Wood Burning
      Interior area
      • Total structure area: 2,380
      • Total interior livable area: 2,080 sqft
      • Finished area above ground: 1,680
      • Finished area below ground: 400

      Property

      Parking
      • Total spaces: 2
      • Parking features: Detached Garage, Concrete, Garage Door Opener
      • Garage spaces: 2
      • Has uncovered spaces: Yes
      • Details: Garage Dimensions (24x22)
      Accessibility
      • Accessibility features: None
      Features
      • Levels: Two
      • Stories: 2
      • Patio & porch: Composite Decking, Patio
      • Pool features: None
      • Fencing: Privacy,Wood
      Lot
      • Size: 6,316 Square Feet
      • Dimensions: 50 x 126
      • Features: Tree Coverage - Heavy
      Details
      • Foundation area: 700
      • Parcel number: 348150940
      • Zoning description: Residential-Single Family

      Construction

      Type & style
      • Home type: SingleFamily
      • Property subtype: Single Family
      Materials
      • Frame
      • Roof: Asphalt
      Condition
      • New construction: No
      • Year built: 1938

      Utilities & green energy

      • Electric: Circuit Breakers, 100 Amp Service
      • Gas: Electric, Natural Gas
      • Sewer: City Sewer/Connected
      • Water: City Water/Connected

      Community & HOA

      HOA
      • Has HOA: No
      Location
      • Region: Austin

      Financial & listing details

      • Price per square foot: $137/sqft
      • Tax assessed value: $273,400
      • Annual tax amount: $33,580
      • Date on market: 7/2/2026

        Estimated market value

        $282,700

        $269,000 - $297,000

        $1,876/mo

        Price history

        DateEventPrice
        7/21/2026Price change$284,900-3.4%$137/sqft
        Source: NorthstarMLS as distributed by MLS GRID #7103559 Report a problem
        7/2/2026Listed for sale$294,900+5.3%$142/sqft
        Source: NorthstarMLS as distributed by MLS GRID #7103559 Report a problem
        4/24/2025Sold$280,000+1.9%$135/sqft
        Source: NorthstarMLS as distributed by MLS GRID #6685391 Report a problem
        4/7/2025Pending sale$274,900$132/sqft
        Source: NorthstarMLS as distributed by MLS GRID #6685391 Report a problem
        3/21/2025Listed for sale$274,900+22.4%$132/sqft
        Source: NorthstarMLS as distributed by MLS GRID #6685391 Report a problem
        9/15/2022Sold$224,500-7.6%$108/sqft
        Source: NorthstarMLS as distributed by MLS GRID #6192607 Report a problem
        8/23/2022Pending sale$243,000$117/sqft
        Source: NorthstarMLS as distributed by MLS GRID #6192607 Report a problem
        8/8/2022Price change$243,000-2%$117/sqft
        Source: NorthstarMLS as distributed by MLS GRID #6192607 Report a problem
        7/26/2022Price change$248,000-2%$119/sqft
        Source: NorthstarMLS as distributed by MLS GRID #6192607 Report a problem
        6/24/2022Listed for sale$253,000$122/sqft
        Source: NorthstarMLS as distributed by MLS GRID #6192607 Report a problem
        6/3/2022Pending sale$253,000$122/sqft
        Source: NorthstarMLS as distributed by MLS GRID #6192607 Report a problem
        6/1/2022Listed for sale$253,000$122/sqft
        Source: NorthstarMLS as distributed by MLS GRID #6192607 Report a problem

        Public tax history

        YearProperty taxesTax assessment
        2025$3,426 +17.9%$273,400 +15.5%
        2024$2,906 +10.9%$236,700 +7.1%
        2023$2,620 -5.1%$221,000
        2022$2,760 +6.2%--
        2021$2,598 +4.3%--
        2020$2,490 +8.2%--
        2019$2,302 +18.9%--
        2018$1,936 -6.2%--
        2017$2,064 +6.6%--
        2016$1,936 +8.5%--
        2015$1,784 --
        2012$1,784 --
        Find assessor info on the county website

        Monthly payment

        Est. payment

        Payment breakdown

        Explore the cost of this home by adjusting the details. Changes won't be saved.
        All calculations are estimates and provided by Zillow, Inc. for informational purposes only. Actual amounts may vary.
        HOA fees may include property taxes on listings classified as Co-Ops. Contact the listing agent and/or owner for fee details.
        See how much you could borrow to make a competitive offer.

        Climate risks

        Neighborhood: 55912

        Getting around

        60 / 100
        Somewhat Walkable
        77 / 100
        Very Bikeable

        Nearby schools

        GreatSchools rating

        A local agent can set up tours, give advice and negotiate with sellers.

        A local lender can help you make sure your offer is ready when you are.

        Browse local experts

        Similar homes