Skip main navigation
Sold for $2,127,500
  • $2,127,500

    512 77th St, Holmes Beach, FL 34217

    3beds
    2,796sqft
    Single Family Residence
    Built in 2003
    10,171 Square Feet Lot
    $2,127,100 Zestimate®
    $761/sqft
    $7,568 Estimated rent

    Home value

    $2,127,100

    $2.00M - $2.25M

    $7,568/mo

    Zestimate® history
    Loading
    Loading...

    Owner options

    List your home for rent

    $7,568/mo

    Rent Zestimate®

    Find your next renter with Zillow Rental Manager. Plus, with online applications, you can quickly screen prospective tenants – for free.

    Learn more

    $7,568/mo

    Rent Zestimate®

    Refinance and save

    $11,601/mo

    Est. payment

    Refinancing to a lower rate could help reduce your monthly payments and save thousands over the life of the loan.

    See today's rates

    $11,601/mo

    Est. payment

    Explore your selling options

    Work with a Zillow partner agent

    Leverage their expertise and Zillow's premium Showcase listings to get your home seen by more buyers.

    Get started

    List with your own agent

    Get your home in front of millions of buyers by listing it on Zillow.

    Learn how to do it

    Sell it yourself

    Take full control of how buyers see your home on Zillow by listing For Sale by Owner (FSBO).

    List your home

    What's special

    Classic craftsman-style fireplaceCustom millworkRecreation or lounge areaSoaring cathedral ceilingsCharming hidden treehouse retreatSignature pink exterior
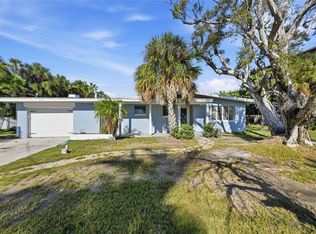
    ~~~~~~~PRICE DROP~~~~~~~NOW is the time to buy this house. Make Anna Maria Island your own with a rare opportunity to own a truly iconic private island residence in Holmes Beach. Designed by celebrated architect Emily-Anne Smith, this distinctive home is recognized for its signature pink exterior, architectural integrity, and enduring coastal character. Set along a deep-water canal with direct access through Bimini Bay to Tampa Bay, the property offers seamless access to Florida waters for boating, sailing, and fishing. The setting feels intentionally residential and private, ideal for those seeking a refined second home or a full-time island residence designed for personal enjoyment rather than rental use. Offering nearly 2,800 square feet of interior living space and an additional 1,000 square feet under roof, the home provides generous proportions and thoughtful separation of spaces. A spacious screened porch overlooks protected mangroves, creating a naturally private backdrop and a peaceful connection to the island environment. Inside, soaring cathedral ceilings, custom millwork, and a classic Craftsman-style fireplace highlight the quality and intention behind the original design. The chef’s kitchen is outfitted with a 6-burner WOLF range, SUB-ZERO refrigerator, BOSCH dishwasher, granite countertops, and a vegetable sink, offering a well-appointed foundation for both everyday living and entertaining. The upper level features a versatile loft that includes a bedroom with ensuite bath, a recreation or lounge area, and a charming hidden treehouse retreat, adding character and flexibility to the home’s layout. The floor plan, construction quality, and architectural details provide an exceptional opportunity for a new owner to thoughtfully tailor the space to their own taste while preserving its timeless coastal appeal. With its architectural pedigree, deep-water boating access, and quiet residential setting, this home invites a new owner to build upon its legacy and create a personalized island retreat that will endure for years to come. Schedule your private showing and experience the setting, serenity, and potential that make this a truly special Florida retreat.

    Zillow last checked:

    Listing updated:

    Listing Provided by:

    Kathy Harman 941-900-9828,

    MICHAEL SAUNDERS & COMPANY 941-896-9981,

    Bobbie Banan 941-356-2659,

    MICHAEL SAUNDERS & COMPANY

    Bought with:

    Kathy Harman, 3367270

    MICHAEL SAUNDERS & COMPANY

    Bobbie Banan, 0332742

    MICHAEL SAUNDERS & COMPANY

    Source: Stellar MLS,MLS#: A4653661MLS LogoOriginating MLS: Sarasota - Manatee

    Facts & features

    Interior

    Bedrooms & bathrooms
    • Bedrooms: 3
    • Bathrooms: 3
    • Full bathrooms: 3
    Primary bedroom
    • Features: En Suite Bathroom, Walk-In Closet(s)
    • Level: First
    Kitchen
    • Features: Granite Counters
    • Level: First
    Living room
    • Features: Built-In Shelving
    • Level: First
    Heating
    • Central, Electric
    Cooling
    • Central Air
    Appliances
    • Included: Dishwasher, Disposal, Dryer, Electric Water Heater, Exhaust Fan, Ice Maker, Microwave, Range, Range Hood, Refrigerator, Tankless Water Heater, Washer, Water Filtration System, Wine Refrigerator
    • Laundry: Inside, Laundry Room
    Features
    • Attic Fan, Built-in Features, Ceiling Fan(s), Crown Molding, High Ceilings, Living Room/Dining Room Combo, Primary Bedroom Main Floor, Solid Wood Cabinets, Stone Counters, Thermostat, Vaulted Ceiling(s), Walk-In Closet(s)
    • Flooring: Tile
    • Doors: French Doors, Sliding Doors
    • Windows: Skylight(s), Window Treatments
    • Has fireplace: Yes
    • Fireplace features: Masonry, Stone, Wood Burning
    Interior area
    • Total structure area: 3,780
    • Total interior livable area: 2,796 sqft

    Property

    Parking
    • Total spaces: 2
    • Parking features: Garage Door Opener, Ground Level
    • Attached garage spaces: 2
    Features
    • Levels: Two
    • Stories: 2
    • Patio & porch: Enclosed, Porch
    • Exterior features: Balcony, Irrigation System, Lighting, Private Mailbox, Rain Gutters
    • Has private pool: Yes
    • Pool features: In Ground
    • Has spa: Yes
    • Fencing: Fenced
    • Has view: Yes
    • View description: Canal
    • Has water view: Yes
    • Water view: Canal
    • Waterfront features: Canal - Saltwater, Canal Front, Saltwater Canal Access, Bridges - No Fixed Bridges, Seawall
    • Frontage length: Canal: 88
    Lot
    • Size: 10,171 sqft
    • Dimensions: 90 x 113
    • Residential vegetation: Mature Landscaping
    Details
    • Parcel number: 6979000004
    • Zoning: R1
    • Special conditions: None

    Construction

    Type & style
    • Home type: SingleFamily
    • Architectural style: Coastal
    • Property subtype: Single Family Residence
    Materials
    • Block, Stucco
    • Foundation: Block
    • Roof: Metal
    Condition
    • New construction: No
    • Year built: 2003

    Utilities & green energy

    • Sewer: Public Sewer
    • Water: Public
    • Utilities for property: Cable Connected, Electricity Connected, Sewer Available, Solar, Sprinkler Meter, Water Connected

    Community & neighborhood

    Security
    • Security features: Security System
    Location
    • Region: Holmes Beach
    • Subdivision: HOLMES BEACH 31ST UNIT AMD

    HOA & financial

    HOA
    • Has HOA: No
    Other fees
    • Pet fee: $0 monthly
    Other financial information
    • Total actual rent: 0

    Other

    Other facts
    • Ownership: Fee Simple
    • Road surface type: Asphalt

    Price history

    DateEventPrice
    6/2/2026Sold$2,127,500-14.9%$761/sqft
    Source: Stellar MLS #A4653661 Report a problem
    4/17/2026Pending sale$2,499,000$894/sqft
    Source: Stellar MLS #A4653661 Report a problem
    4/1/2026Price change$2,499,000-10.7%$894/sqft
    Source: Stellar MLS #A4653661 Report a problem
    12/11/2025Price change$2,799,000-6.7%$1,001/sqft
    Source: Stellar MLS #A4653661 Report a problem
    8/25/2025Price change$2,999,000-6.3%$1,073/sqft
    Source: Stellar MLS #A4653661 Report a problem
    6/6/2025Listed for sale$3,200,000$1,144/sqft
    Source: Stellar MLS #A4653661 Report a problem

    Public tax history

    YearProperty taxesTax assessment
    2025$10,320 +2.8%$676,202 +2.9%
    2024$10,036 +0.9%$657,145 +3%
    2023$9,948 +2.3%$638,005 +3%
    2022$9,728 -1.1%$619,422 +3%
    2021$9,831 +0.9%$601,381 +1.4%
    2020$9,745 +2.9%$593,078 +2.3%
    2019$9,467 $579,744 +1.9%
    2018$9,467 +1.6%$568,934 +2.1%
    2017$9,321 +8.5%$557,232 +2.1%
    2016$8,588 $545,771 +0.7%
    2015$8,588 $541,977 +0.8%
    2014$8,588 +0.3%$537,676 +1.5%
    2013$8,561 +855953%$529,730 +1.7%
    2012$1 $520,875 -4.7%
    2011$1 $546,631 -1.5%
    2010-- $555,065 -11.3%
    2009$10,189 +2.6%$625,516 +0.1%
    2008$9,929 +4.5%$624,891 +3%
    2007$9,499 -5.1%$606,690 +2.5%
    2006$10,010 -0.5%$591,893 +3%
    2005$10,057 +1.2%$574,653 +3%
    2004$9,938 +111.5%$557,916 +107.8%
    2002$4,698 +11.9%$268,519 +21.7%
    2001$4,200 +14.5%$220,634 +16.7%
    2000$3,668 $189,128

    Find assessor info on the county website

    Neighborhood: 34217

    Nearby schools

    GreatSchools rating
    Schools provided by the listing agent
    • Elementary: Anna Maria Elementary
    • Middle: Martha B. King Middle
    • High: Manatee High

    Source: Stellar MLS. This data may not be complete. We recommend contacting the local school district to confirm school assignments for this home.

    Get a cash offer in 3 minutes
    Find out how much your home could sell for in as little as 3 minutes with a no-obligation cash offer.
    Estimated market value
    $2,127,100
    Get a cash offer in 3 minutes
    Find out how much your home could sell for in as little as 3 minutes with a no-obligation cash offer.
    Estimated market value
    $2,127,100