Skip main navigation
Pending
  • Price cut: $10K (6/10)
    $439,000

    512 Adenmore Ter, Deland, FL 32724

    3beds
    2,206sqft
    : 
    Loading
    Get pre-qualified
    Single Family Residence
    Built in 2018
    0.25 Acres Lot
    $434,500 Zestimate®
    $199/sqft
    $196/mo HOA

    What's special

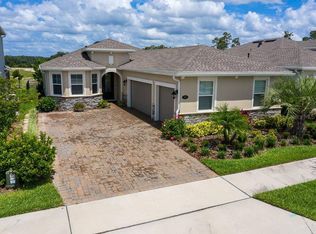
    512 Adenmore Terrace, DeLand — Stunning 2018 Kolter Sienna model in the sought-after Victoria Hills golf community. Elegant, move-in ready home offering 3 bedrooms + flex/office, 3 baths, and just over 2,200 sq ft of upgraded living space. Key Features Grand foyer with soaring tray ceilings and an impressive open-concept layout connecting living, dining, and kitchen Three-way split floor plan for privacy: primary suite tucked to the rear with large en-suite and walk-in closet; third bedroom with private en-suite off the laundry; second bedroom near front with adjacent full bath Versatile flex room/office with privacy doors — perfect for work-from-home needs or an extra bedroom Dream kitchen: 42" brown cabinetry, granite countertops, and stainless steel appliances Two sliding glass doors open to a large backyard with peaceful lake views (yard not fully fenced) Spacious lot provides excellent outdoor potential and entertaining space AHS Home Warranty included Community & Value Located in Victoria Hills golf community with resort-style amenities: multiple pools, fitness centers, walking trails, Victoria Hills Golf Course, plus nearby dining, shopping, and medical services HOA covers cable TV, high-speed internet, and irrigation — exceptional convenience and value Why Buy Now Priced to sell with seller incentives in place. Ideal for families, golf enthusiasts, and buyers seeking an upgraded, low-maintenance home in a premier DeLand community. Schedule your private showing today — contact your agent or call/text to book a tour and submit offers immediately.
    236 days
    |
    237
    |
    8
    |

    Zillow last checked:

    Listing updated:

    Listed by:

    William Horne 386-748-0654,

    LA ROSA REALTY CW PROPERTIES L 407-910-2168

    Source: Stellar MLS,MLS#: V4946013MLS LogoOriginating MLS: Osceola

      Facts & features

      Interior

      Bedrooms & bathrooms
      • Bedrooms: 3
      • Bathrooms: 3
      • Full bathrooms: 3
      Primary bedroom
      • Features: Walk-In Closet(s)
      • Level: First
      • Area: 225 Square Feet
      • Dimensions: 15x15
      Great room
      • Level: First
      • Area: 280 Square Feet
      • Dimensions: 20x14
      Kitchen
      • Level: First
      • Area: 300 Square Feet
      • Dimensions: 15x20
      Heating
      • Central
      Cooling
      • Central Air
      Appliances
      • Included: Cooktop, Dishwasher, Disposal, Microwave, Range, Refrigerator
      • Laundry: Laundry Room
      Features
      • Ceiling Fan(s), Open Floorplan, Thermostat, Tray Ceiling(s)
      • Flooring: Tile
      • Has fireplace: No
      Interior area
      • Total structure area: 2,945
      • Total interior livable area: 2,206 sqft
      Video & virtual tour

      Property

      Parking
      • Total spaces: 2
      • Parking features: Garage - Attached
      • Attached garage spaces: 2
      Features
      • Levels: One
      • Stories: 1
      • Exterior features: Irrigation System, Playground, Private Mailbox
      • Has view: Yes
      • View description: Lake
      • Has water view: Yes
      • Water view: Lake
      Lot
      • Size: 0.25 Acres
      Details
      • Parcel number: 703406000280
      • Zoning: X
      • Special conditions: None

      Construction

      Type & style
      • Home type: SingleFamily
      • Property subtype: Single Family Residence
      Materials
      • Block
      • Foundation: Block
      • Roof: Shingle
      Condition
      • New construction: No
      • Year built: 2018

      Utilities & green energy

      • Sewer: Public Sewer
      • Water: Public
      • Utilities for property: Cable Available, Electricity Available, Natural Gas Available, Sewer Available, Sprinkler Recycled

      Community & HOA

      Community
      • Features: Clubhouse, Dog Park, Fitness Center, Golf Carts OK, Golf, Irrigation-Reclaimed Water, Playground, Pool, Restaurant, Sidewalks, Tennis Court(s)
      • Pet fee: $0 monthly
      • Subdivision: VICTORIA HILLS
      HOA
      • Has HOA: Yes
      • Amenities included: Cable TV, Clubhouse, Fitness Center, Golf Course
      • Services included: Cable TV, Community Pool, Internet
      • HOA fee: $196 monthly
      • HOA name: Leland Management
      • HOA phone: 407-447-9955
      Location
      • Region: Deland

      Financial & listing details

      • Price per square foot: $199/sqft
      • Tax assessed value: $406,618
      • Annual tax amount: $2,180
      • Date on market: 11/20/2025
      • Cumulative days on market: 233 days
      • Listing terms: Cash,Conventional,FHA,VA Loan
      • Ownership: Fee Simple
      • Total actual rent: 0
      • Electric utility on property: Yes
      • Road surface type: Asphalt, Paved

        Estimated market value

        $434,500

        $413,000 - $456,000

        $2,795/mo

        Price history

        DateEventPrice
        7/2/2026Pending sale$439,000$199/sqft
        Source: Stellar MLS #V4946013 Report a problem
        6/10/2026Price change$439,000-2.2%$199/sqft
        Source: Stellar MLS #V4946013 Report a problem
        6/9/2026Price change$449,000-0.2%$204/sqft
        Source: Stellar MLS #V4946013 Report a problem
        5/18/2026Price change$449,900-3.2%$204/sqft
        Source: Stellar MLS #V4946013 Report a problem
        5/6/2026Price change$464,900-3.1%$211/sqft
        Source: Stellar MLS #V4946013 Report a problem
        4/8/2026Price change$479,900-1%$218/sqft
        Source: Stellar MLS #V4946013 Report a problem
        3/20/2026Price change$484,900-1%$220/sqft
        Source: Stellar MLS #V4946013 Report a problem
        2/25/2026Price change$489,900-2%$222/sqft
        Source: Stellar MLS #V4946013 Report a problem
        11/20/2025Listed for sale$499,900+56.2%$227/sqft
        Source: Stellar MLS #V4946013 Report a problem
        7/25/2018Sold$320,010$145/sqft
        Source: Public Record Report a problem

        Public tax history

        YearProperty taxesTax assessment
        2025$2,235 +2.5%$165,901 +2.9%
        2024$2,180 +2.2%$161,226 +3%
        2023$2,133 +2.4%$156,531 +3%
        2022$2,084 $151,972 +3%
        2021-- $147,546 +1.4%
        2020$2,116 $145,509 +2.3%
        2019$2,116 -1.3%$142,238 +238.7%
        2018$2,143 $42,000
        Find assessor info on the county website

        Monthly payment

        Est. payment

        Payment breakdown

        Explore the cost of this home by adjusting the details. Changes won't be saved.
        All calculations are estimates and provided by Zillow, Inc. for informational purposes only. Actual amounts may vary.
        HOA fees may include property taxes on listings classified as Co-Ops. Contact the listing agent and/or owner for fee details.
        Mortgage interest rates are dependent on a number of factors, including credit score, down payment, and repayment length. Interest rate data provided by Zillow Group Marketplace, Inc. as of 1/1/1970 from various mortgage lenders with which we have lead or other similar arrangements; the Estimated Payment is an average of those rates.
        See how much you could borrow to make a competitive offer.

        Climate risks

        Neighborhood: 32724

        Getting around

        1 / 100
        Car-Dependent
        17 / 100
        Somewhat Bikeable

        Nearby schools

        GreatSchools rating

        A local agent can set up tours, give advice and negotiate with sellers.

        Browse local experts

        Similar homes