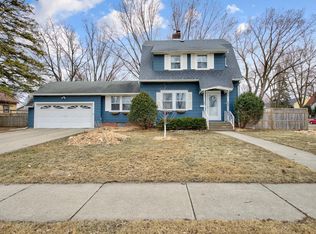
They just don't build them like this anymore. Step inside this charming 1926 home and discover the warmth, character, and craftsmanship that make older homes so special. Natural woodwork and beautiful hardwood floors set the tone, while a wood-burning fireplace with classic brick surround creates a cozy centerpiece you'll appreciate when the Minnesota temperatures drop. The updated kitchen blends modern convenience with the home's timeless personality and features beautiful stainless steel appliances. With three bedrooms, two bathrooms, and a versatile 1½-story layout, there's plenty of space to settle in and make it your own. One of the home's standout features is the sunroom, a light-filled space perfect for morning coffee, a good book, or simply slowing down at the end of the day. Step out to the screened-in porch and enjoy even more space to relax and unwind. A two-stall tandem garage adds valuable storage and parking, and a new water heater offers another recent update. From the original character and natural woodwork to the updated kitchen and inviting living spaces, this is a home that simply feels different the moment you walk through the door. If you've been searching for a home with personality, warmth, and the kind of charm you can't recreate in new construction, this one deserves a closer look. Schedule your showing and come experience it for yourself.
Closed
Zillow last checked:
Listing updated:
Bought with:
Allana Lippman
Weichert, REALTORS- Heartland
Source: NorthstarMLS as distributed by MLS GRID,MLS#: 7109935
Price history
| Date | Event | Price |
|---|---|---|
| 8/19/2026 | Sold | $234,800$178/sqft |
Source:  NorthstarMLS as distributed by MLS GRID #7109935 Report a problem NorthstarMLS as distributed by MLS GRID #7109935 Report a problem | ||
| 7/27/2026 | Pending sale | $234,800$178/sqft |
Source: NorthstarMLS as distributed by MLS GRID #7109935 Report a problem | ||
| 7/16/2026 | Listed for sale | $234,800+17.5%$178/sqft |
Source: NorthstarMLS as distributed by MLS GRID #7109935 Report a problem | ||
| 6/30/2022 | Sold | $199,900+48.1%$151/sqft |
Source: NorthstarMLS as distributed by MLS GRID #6198976 Report a problem | ||
| 8/29/2013 | Sold | $135,000-2.9%$102/sqft |
Source:  Lake Superior Area Realtors as distributed by MLS GRID #2010560 Report a problem Lake Superior Area Realtors as distributed by MLS GRID #2010560 Report a problem | ||
| 8/10/2013 | Listed for sale | $139,000$105/sqft |
Source: Coldwell Banker Home Connection #4043404 Report a problem | ||
| 6/22/2013 | Listing removed | $139,000$105/sqft |
Source: Coldwell Banker Home Connection #4043404 Report a problem | ||
| 4/10/2013 | Price change | $139,000-2.1%$105/sqft |
Source: Coldwell Banker Home Connection #4043404 Report a problem | ||
| 3/13/2013 | Listed for sale | $142,000-2.1%$107/sqft |
Source: Coldwell Banker Home Connection #4043404 Report a problem | ||
| 3/29/2005 | Sold | $145,000$110/sqft |
Source: Public Record Report a problem | ||

Get a cash offer in 3 minutes
Find out how much your home could sell for in as little as 3 minutes with a no-obligation cash offer.
Estimated market value
$234,800
