Welcome to this beautifully maintained, one-owner home situated on an expansive .40-acre lot near Eagle Mountain Lake, offering the perfect blend of comfort, efficiency, and space. This gently lived-in property has been meticulously cared for and can be sold fully turn-key, making it an excellent opportunity for buyers seeking a move-in-ready home.
Designed with energy efficiency in mind, the home features full foam insulation, energy-efficient vinyl windows, and a 14-SEER heat pump HVAC system, helping maintain comfortable indoor temperatures while keeping utility costs manageable. A tankless water heater provides endless hot water and modern convenience for everyday living.
Inside, the home offers a welcoming layout with spacious living areas and quality finishes throughout. The kitchen is thoughtfully designed with granite countertops, ample workspace, and a functional layout ideal for both daily living and entertaining. Natural light flows throughout the home, creating a bright and inviting atmosphere.
The garage is equipped with its own mini-split system, allowing for temperature control that makes it ideal for a workshop, hobby space, home gym, or additional workspace year-round.
The generous .40-acre lot provides room to enjoy outdoor living, gardening, or additional recreational space while still being conveniently located near Eagle Mountain Lake. The property offers a peaceful setting while maintaining easy access to major highways, making commuting, shopping, dining, and everyday conveniences readily accessible.
With thoughtful upgrades, energy-efficient features, and pride of ownership evident throughout, this home presents an outstanding opportunity for buyers seeking space, efficiency, and a well-cared-for property in a desirable area near the lake.
Sold
Price Unknown
512 Alameda Rd, Azle, TX 76020
3beds
1,252sqft
Single Family Residence
Built in 2018
0.41 Acres Lot
$273,500 Zestimate®
$--/sqft
$1,766 Estimated rent
Home value
$273,500
$254,000 - $293,000
$1,766/mo
Zestimate® history
Owner options
List your home for rent
$1,766/mo
Rent Zestimate®
Find your next renter with Zillow Rental Manager. Plus, with online applications, you can quickly screen prospective tenants – for free.
$1,766/mo
Rent Zestimate®
Refinance and save
Refinancing to a lower rate could help reduce your monthly payments and save thousands over the life of the loan.
Explore your selling options
Work with a Zillow partner agent
Leverage their expertise and Zillow's premium Showcase listings to get your home seen by more buyers.
Get startedList with your own agent
Get your home in front of millions of buyers by listing it on Zillow.
Learn how to do itSell it yourself
Take full control of how buyers see your home on Zillow by listing For Sale by Owner (FSBO).
List your homeWhat's special
Quality finishes throughoutEnergy-efficient vinyl windowsTankless water heater
Zillow last checked:
Listing updated:
Listed by:
Brandi Shapiro 0567523 817-291-2983,
Brixstone Real Estate 817-291-2983
Bought with:
Timothy Kay
Trinity Group Realty
Source: NTREIS,MLS#: 21201108
Facts & features
Interior
Bedrooms & bathrooms
- Bedrooms: 3
- Bathrooms: 2
- Full bathrooms: 2
Primary bedroom
- Features: Dual Sinks, Walk-In Closet(s)
- Level: First
- Dimensions: 13 x 11
Bedroom
- Level: First
- Dimensions: 10 x 10
Bedroom
- Level: First
- Dimensions: 10 x 10
Primary bathroom
- Features: Dual Sinks, Stone Counters
- Level: First
- Dimensions: 10 x 6
Breakfast room nook
- Level: First
- Dimensions: 12 x 9
Other
- Features: Stone Counters
- Level: First
- Dimensions: 6 x 10
Kitchen
- Features: Breakfast Bar, Built-in Features, Eat-in Kitchen, Stone Counters
- Level: First
- Dimensions: 15 x 10
Living room
- Level: First
- Dimensions: 15 x 14
Utility room
- Features: Linen Closet, Pantry
- Level: First
- Dimensions: 6 x 10
Heating
- Central, Electric, Heat Pump
Cooling
- Central Air, Electric, Heat Pump
Appliances
- Included: Dishwasher, Electric Range, Microwave, Tankless Water Heater
- Laundry: Dryer Hookup, ElectricDryer Hookup, Laundry in Utility Room
Features
- Built-in Features, Decorative/Designer Lighting Fixtures, Eat-in Kitchen, Granite Counters, High Speed Internet, Open Floorplan, Cable TV
- Flooring: Ceramic Tile, Laminate
- Windows: Window Coverings
- Has basement: No
- Has fireplace: No
Interior area
- Total interior livable area: 1,252 sqft
Property
Parking
- Total spaces: 2
- Parking features: Garage Faces Front, Garage, Garage Door Opener
- Attached garage spaces: 2
Features
- Levels: One
- Stories: 1
- Pool features: None
Lot
- Size: 0.41 Acres
- Features: Back Yard, Corner Lot, Lawn, Landscaped, Many Trees
Details
- Parcel number: 00455768
Construction
Type & style
- Home type: SingleFamily
- Architectural style: Detached
- Property subtype: Single Family Residence
Materials
- Board & Batten Siding
- Foundation: Slab
- Roof: Composition
Condition
- Year built: 2018
Utilities & green energy
- Sewer: Public Sewer
- Water: Public
- Utilities for property: Electricity Connected, Sewer Available, Separate Meters, Water Available, Cable Available
Community & HOA
Community
- Security: Smoke Detector(s)
- Subdivision: Castle Hills Estates
HOA
- Has HOA: No
Location
- Region: Azle
Financial & listing details
- Tax assessed value: $239,097
- Annual tax amount: $5,562
- Date on market: 3/10/2026
- Cumulative days on market: 17 days
- Listing terms: Assumable,Cash,Conventional,FHA
- Electric utility on property: Yes
Price history
| Date | Event | Price |
|---|---|---|
| 4/21/2026 | Sold | -- |
Source: NTREIS #21201108 Report a problem | ||
| 3/31/2026 | Pending sale | $279,000$223/sqft |
Source: NTREIS #21201108 Report a problem | ||
| 3/20/2026 | Contingent | $279,000$223/sqft |
Source: NTREIS #21201108 Report a problem | ||
| 3/10/2026 | Listed for sale | $279,000+59.4%$223/sqft |
Source: NTREIS #21201108 Report a problem | ||
| 11/5/2018 | Listing removed | $175,000$140/sqft |
Source: 5 Star Realty #13917807 Report a problem | ||
| 9/14/2018 | Pending sale | $175,000$140/sqft |
Source: 5 Star Realty #13917807 Report a problem | ||
| 8/30/2018 | Listed for sale | $175,000$140/sqft |
Source: 5 Star Realty #13917807 Report a problem | ||
Public tax history
| Year | Property taxes | Tax assessment |
|---|---|---|
| 2025 | $3,567 -16.5% | $239,097 -15.7% |
| 2024 | $4,273 +15.1% | $283,559 +3.8% |
| 2023 | $3,711 -18.7% | $273,168 +31.3% |
| 2022 | $4,564 +4.6% | $208,062 +10.6% |
| 2021 | $4,362 +7.4% | $188,147 +8% |
| 2020 | $4,061 +10.9% | $174,243 +10.5% |
| 2019 | $3,663 +1303.3% | $157,616 +1476.2% |
| 2018 | $261 +10.3% | $10,000 +11.1% |
| 2017 | $237 -2.5% | $9,000 -6.3% |
| 2016 | $243 -4.2% | $9,600 -3.5% |
| 2015 | $253 | $9,950 -0.5% |
| 2014 | $253 | $10,000 |
| 2013 | -- | $10,000 |
| 2012 | -- | $10,000 |
| 2011 | -- | $10,000 |
| 2010 | -- | $10,000 |
| 2009 | -- | $10,000 |
| 2008 | -- | $10,000 |
| 2007 | -- | $10,000 |
| 2006 | -- | $10,000 +100% |
| 2005 | -- | $5,000 |
| 2004 | -- | $5,000 |
| 2003 | -- | $5,000 |
| 2002 | -- | $5,000 |
| 2001 | -- | $5,000 |
| 2000 | -- | $5,000 |
Find assessor info on the county website
Neighborhood: Castle Hill Estate
Nearby homes
- $218,7003 bd2 ba1.1k sqft510 Alameda Rd, Azle, TX 76020Off Market
- $322,6004 bd2 ba2.6k sqft525 Marquette Ave, Azle, TX 76020Off Market
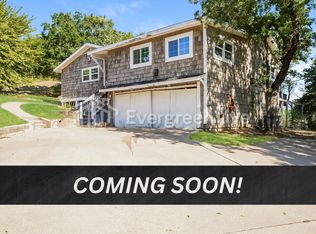
- $232,2002 bd1 ba1.1k sqft532 Marquette Ave, Azle, TX 76020Off Market
- $232,0003 bd1 ba1.1k sqft600 Alameda Rd, Azle, TX 76020Off Market
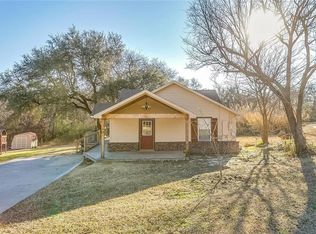
- $59,250-- bd-- ba-- sqft501 Alameda Rd, Azle, TX 76020Off Market
- $15,421-- bd-- ba-- sqft525 Alameda Rd, Azle, TX 76020Off Market
- $271,0003 bd2 ba1.5k sqft528 Marquette Ave, Azle, TX 76020Off Market
- $206,7002 bd1 ba1.2k sqft508 Alameda Rd, Azle, TX 76020Off Market
Nearby schools
GreatSchools rating
- 7/10Eagle Heights Elementary SchoolGrades: PK-4Distance: 0.7 mi
- 4/10Santo Forte J High SchoolGrades: 7-8Distance: 4.8 mi
- 6/10Azle High SchoolGrades: 9-12Distance: 3.7 mi
Schools provided by the listing agent
- Elementary: Eagle Heights
- High: Azle
- District: Azle ISD
Source: NTREIS. This data may not be complete. We recommend contacting the local school district to confirm school assignments for this home.
Get a cash offer in 3 minutes
Find out how much your home could sell for in as little as 3 minutes with a no-obligation cash offer.
Estimated market value
$273,500
Get a cash offer in 3 minutes
Find out how much your home could sell for in as little as 3 minutes with a no-obligation cash offer.
Estimated market value
$273,500
- Texas
- Tarrant County
- Azle
- 76020
- Castle Hill Estate
- 512 Alameda Rd
