Skip main navigation
Closed
  • $395,000

    512 ALBERT Court, St. Augustine, FL 32092

    4beds
    2,008sqft
    Single Family Residence
    Built in 2003
    10,018 Square Feet Lot
    $386,900 Zestimate®
    $197/sqft
    $2,629 Estimated rent

    Home value

    $386,900

    $360,000 - $418,000

    $2,629/mo

    Zestimate® history
    Loading
    Loading...

    Owner options

    List your home for rent

    $2,629/mo

    Rent Zestimate®

    Find your next renter with Zillow Rental Manager. Plus, with online applications, you can quickly screen prospective tenants – for free.

    Learn more

    $2,629/mo

    Rent Zestimate®

    Refinance and save

    $2,999/mo

    Est. payment

    Refinancing to a lower rate could help reduce your monthly payments and save thousands over the life of the loan.

    See today's rates

    $2,999/mo

    Est. payment

    Explore your selling options

    Work with a Zillow partner agent

    Leverage their expertise and Zillow's premium Showcase listings to get your home seen by more buyers.

    Get started

    List with your own agent

    Get your home in front of millions of buyers by listing it on Zillow.

    Learn how to do it

    Sell it yourself

    Take full control of how buyers see your home on Zillow by listing For Sale by Owner (FSBO).

    List your home

    What's special

    Courtyard entryGreat curb appealFreshly painted interiorLarge breakfast nookDedicated office spaceLarge family roomHigh ceilings
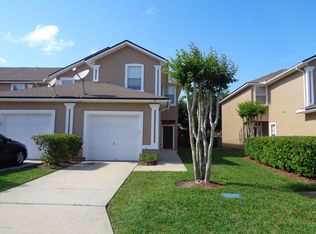
    Welcome to your new home in Wingfield Glen featuring FRESHLY PAINTED INTERIOR and BRAND NEW CARPET! Step inside to discover a thoughtfully designed 2008 sqft split bedroom floor plan that ensures both comfort and privacy. This inviting home has 4-bedrooms, 2-bathrooms PLUS a dedicated office space. At the heart of the the home is a large family room with gleaming wood floors, high ceilings and a wood burning fireplace, creating a cozy gathering space. There is a flex room that is an extension of the family room that is perfect for dining, a sitting area or study nook. The kitchen offers 2 pantries, ample cabinet space and a large breakfast nook. Step outside the family room through French doors to a spacious patio overlooking a large fenced backyard - perfect for relaxing or outdoor entertaining! The home offers great curb appeal with an attractive brick facade and courtyard entry into a 2 car garage that has plenty of storage space. Located just minutes from shops, restaurants, and with easy access to I-95, this home offers both accessibility and quiet living. NEW ROOF (April 2023), Low HOA fees and NO CDD fees! SELLER OFFERING A 2-1 RATE BUY DOWN OPTION to help with affordable financing and a 1 YEAR HOME WARRANTY. Don't miss this opportunity and book your showing today!

    Zillow last checked:

    Listing updated:

    Listed by:

    TAMMY IMRIE 904-333-6507,

    BERKSHIRE HATHAWAY HOMESERVICES FLORIDA NETWORK REALTY 904-739-0717

    Bought with:

    NAVY TO NAVY HOMES LLC

    Source: realMLS,MLS#: 2042978MLS Logo

    Facts & features

    Interior

    Bedrooms & bathrooms
    • Bedrooms: 4
    • Bathrooms: 2
    • Full bathrooms: 2
    Heating
    • Central
    Cooling
    • Central Air
    Appliances
    • Included: Dishwasher, Dryer, Electric Range, Electric Water Heater, Refrigerator, Washer, Water Softener Owned
    Features
    • Breakfast Nook, Ceiling Fan(s), Entrance Foyer, His and Hers Closets, Primary Bathroom -Tub with Separate Shower, Smart Thermostat, Split Bedrooms
    • Flooring: Carpet, Wood
    • Number of fireplaces: 1
    • Fireplace features: Wood Burning
    Interior area
    • Total interior livable area: 2,008 sqft

    Property

    Parking
    • Total spaces: 2
    • Parking features: Attached, Garage, Garage Door Opener
    • Attached garage spaces: 2
    Features
    • Levels: One
    • Stories: 1
    • Patio & porch: Covered, Rear Porch
    • Fencing: Back Yard,Wood
    Lot
    • Size: 10,018 Square Feet
    • Features: Cul-De-Sac
    Details
    • Parcel number: 0264460240

    Construction

    Type & style
    • Home type: SingleFamily
    • Architectural style: Traditional
    • Property subtype: Single Family Residence
    Materials
    • Roof: Shingle
    Condition
    • New construction: No
    • Year built: 2003

    Utilities & green energy

    • Sewer: Public Sewer
    • Water: Public
    • Utilities for property: Cable Connected, Electricity Connected, Sewer Connected, Water Connected

    Community & HOA

    Community
    • Subdivision: Wingfield Glen
    HOA
    • Has HOA: Yes
    • HOA fee: $456 annually
    • HOA name: Wingfield Glen Home Owners Assoc
    Location
    • Region: Saint Augustine

    Financial & listing details

    • Price per square foot: $197/sqft
    • Tax assessed value: $334,071
    • Annual tax amount: $3,999
    • Date on market: 8/28/2024
    • Listing terms: Cash,Conventional,FHA,VA Loan
    • Road surface type: Asphalt

    Price history

    DateEventPrice
    12/27/2024Sold$395,000-6%$197/sqft
    Source: realMLS #2042978 Report a problem
    11/19/2024Price change$420,000-2.3%$209/sqft
    Source: realMLS #2042978 Report a problem
    8/28/2024Listed for sale$430,000+202.8%$214/sqft
    Source: realMLS #2042978 Report a problem
    3/24/2021Listing removed--
    Source: Owner Report a problem
    4/4/2019Listing removed$1,800$1/sqft
    Source: Owner Report a problem
    3/28/2019Listed for rent$1,800$1/sqft
    Source: Owner Report a problem
    3/6/2012Sold$142,000-5.3%$71/sqft
    Source: Public Record Report a problem
    11/2/2011Listing removed$149,900$75/sqft
    Source: Coldwell Banker Vanguard Realty, Inc. #591340 Report a problem
    9/2/2011Price change$149,900-13.9%$75/sqft
    Source: Coldwell Banker Vanguard Realty, Inc. #591340 Report a problem
    8/13/2011Listed for sale$174,000-34.3%$87/sqft
    Source: Vanguard Realty, Inc. #591340 Report a problem
    8/10/2006Sold$265,000+45.8%$132/sqft
    Source: Public Record Report a problem
    3/10/2003Sold$181,800$91/sqft
    Source: Public Record Report a problem

    Public tax history

    YearProperty taxesTax assessment
    2025$4,312 +6.4%$334,071 +2.8%
    2024$4,052 +1.3%$324,979 -4.8%
    2023$4,000 +6.5%$341,481 +4.9%
    2022$3,755 +21.5%$325,636 +48.2%
    2021$3,089 +8.9%$219,701 +12.2%
    2020$2,837 +62.4%$195,834 +32.6%
    2019$1,747 $147,719 +1.9%
    2018$1,747 +2.2%$144,965 +2.1%
    2017$1,710 $141,983 -0.9%
    2016$1,710 +0.2%$143,235 +0.7%
    2015$1,706 -1.6%$142,239 +0.8%
    2014$1,734 $141,110 +4.5%
    2013-- $134,975 -2.1%
    2012-- $137,909 -6.6%
    2011-- $147,650 -6%
    2010-- $157,092 -6.2%
    2009-- $167,497 -8.5%
    2008-- $183,122 -12.6%
    2007-- $209,637 +34.8%
    2006-- $155,496 +3%
    2005-- $150,967 +3%
    2004-- $146,570
    Find assessor info on the county website

    Neighborhood: 32092

    Nearby schools

    GreatSchools rating
    Schools provided by the listing agent
    • Elementary: Liberty Pines Academy
    • Middle: Liberty Pines Academy
    • High: Beachside

    Source: realMLS. This data may not be complete. We recommend contacting the local school district to confirm school assignments for this home.

    Get a cash offer in 3 minutes
    Find out how much your home could sell for in as little as 3 minutes with a no-obligation cash offer.
    Estimated market value
    $386,900
    Get a cash offer in 3 minutes
    Find out how much your home could sell for in as little as 3 minutes with a no-obligation cash offer.
    Estimated market value
    $386,900