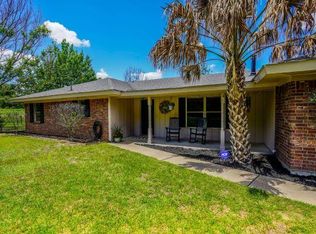
Motivated Seller - $10,000 in seller concessions available with acceptable offer for closing costs or rate buy down. A great opportunity to own a peaceful slice of East Texas countryside. This well-maintained 2-bedroom, 1-bath home was built in 1950 and sits on a fully fenced and cross-fenced 6.1-acre tract, offering privacy, space, and endless potential. Inside, you'll find a comfortable layout with abundant storage throughout, and an attached 2-car garage with an additional spacious workshop, ideal for hobbyists, tinkerers, or small business needs. Outside, the property features a large barn with additional storage, a chicken coop, and a generous vegetable garden area ready for your green thumb. Whether you're looking to homestead, enjoy the quiet country life, or simply escape the hustle, this property delivers. The gated entry and full fencing make it livestock-ready, while the peaceful setting remains just minutes from shopping, dining, and schools in Elkhart. Bring your ideas and make this home your perfect country retreat!
Sold
Price Unknown
512 An County Road 161, Elkhart, TX 75839
2beds
1,765sqft
Single Family Residence
Built in 1950
6.1 Acres Lot
$248,400 Zestimate®
$--/sqft
$1,287 Estimated rent
Home value
$248,400
Estimated sales range
Not available
$1,287/mo
Zestimate® history
Owner options
List your home for rent
$1,287/mo
Rent Zestimate®
Find your next renter with Zillow Rental Manager. Plus, with online applications, you can quickly screen prospective tenants – for free.
$1,287/mo
Rent Zestimate®
Refinance and save
Refinancing to a lower rate could help reduce your monthly payments and save thousands over the life of the loan.
Explore your selling options
Work with a Zillow partner agent
Leverage their expertise and Zillow's premium Showcase listings to get your home seen by more buyers.
Get startedList with your own agent
Get your home in front of millions of buyers by listing it on Zillow.
Learn how to do itSell it yourself
Take full control of how buyers see your home on Zillow by listing For Sale by Owner (FSBO).
List your homeWhat's special
Spacious workshopChicken coopComfortable layoutGenerous vegetable garden areaAbundant storage
Zillow last checked:
Listing updated:
Listed by:
JaNell Ingalls 214-680-0664,
Farmersville Real Estate Co.
Bought with:
Jacque Johnston, TREC# 0609728
Source: GTARMLS,MLS#: 25010639
Facts & features
Interior
Bedrooms & bathrooms
- Bedrooms: 2
- Bathrooms: 1
- Full bathrooms: 1
Rooms
- Room types: Office, Family Room, Utility Room, 1 Living Area, Utility Closet
Bedroom
- Features: Other/See Remarks
Bedroom 1
- Area: 195
- Dimensions: 13 x 15
Bedroom 2
- Area: 180
- Dimensions: 12 x 15
Bathroom
- Features: Shower/Tub, Linen Closet
Dining room
- Features: Separate Formal Dining
- Area: 121
- Dimensions: 11 x 11
Kitchen
- Area: 117
- Dimensions: 13 x 9
Living room
- Area: 342
- Dimensions: 19 x 18
Office
- Area: 55
- Dimensions: 11 x 5
Heating
- Central/Gas, Propane
Cooling
- Central Electric, Attic Fan, Ceiling Fan(s)
Appliances
- Included: Range/Oven-Gas, Dishwasher, Electric Oven
Features
- Ceiling Fan(s), Other/See Remarks, Pantry
- Windows: Blinds
- Has fireplace: No
- Fireplace features: None
Interior area
- Total structure area: 1,765
- Total interior livable area: 1,765 sqft
Property
Parking
- Total spaces: 2
- Parking features: Door w/Opener No Controls, Garage Faces Front, Workshop in Garage
- Garage spaces: 2
- Has uncovered spaces: Yes
- Details: Garage Size: 30x21
Features
- Levels: One
- Stories: 1
- Patio & porch: Patio Covered, Deck Covered, Porch
- Exterior features: Gutter(s)
- Pool features: None
- Fencing: Barbed Wire,Cross Fenced,Other/See Remarks,Wood
Lot
- Size: 6.1 Acres
Details
- Additional structures: Barn(s), Other
- Special conditions: Owner-Agent
Construction
Type & style
- Home type: SingleFamily
- Architectural style: Traditional
- Property subtype: Single Family Residence
Materials
- Brick Veneer, Siding, Wood Based Siding
- Foundation: Pillar/Post/Pier
- Roof: Composition
Condition
- Year built: 1950
Utilities & green energy
- Sewer: Septic Tank
- Water: Public
- Utilities for property: Cable Available
Community & HOA
Community
- Security: Security Gate
- Subdivision: William Frost
Location
- Region: Elkhart
Financial & listing details
- Annual tax amount: $2,286
- Date on market: 7/11/2025
- Listing terms: Cash,Conventional
Price history
| Date | Event | Price |
|---|---|---|
| 9/22/2025 | Sold | -- |
Source:  GTARMLS #25010639 Report a problem GTARMLS #25010639 Report a problem | ||
| 8/15/2025 | Pending sale | $269,400$153/sqft |
Source: GTARMLS #25010639 Report a problem | ||
| 8/15/2025 | Contingent | $269,400$153/sqft |
Source: NTREIS #20992064 Report a problem | ||
| 8/11/2025 | Price change | $269,400-0.2%$153/sqft |
Source: GTARMLS #25010639 Report a problem | ||
| 7/11/2025 | Listed for sale | $269,900$153/sqft |
Source: NTREIS #20992064 Report a problem | ||
| 3/24/2021 | Listing removed | -- |
Source: Owner Report a problem | ||
| 3/19/2019 | Listing removed | $850 |
Source: Owner Report a problem | ||
| 3/3/2019 | Listed for rent | $850 |
Source: Owner Report a problem | ||
Public tax history
Tax history is unavailable.
Neighborhood: 75839
Nearby homes
- $216,900-- bd-- ba1.7k sqft512 Acr 161, Elkhart, TX 75839Off Market
- $262,000-- bd-- ba1.5k sqft562 Acr 161, Elkhart, TX 75839Off Market
- $308,400-- bd-- ba1.6k sqft461 Acr 161, Palestine, TX 75839Off Market
- $296,3003 bd2 ba1.9k sqft351 Acr 161, Elkhart, TX 75839Off Market
- $383,100-- bd-- ba896 sqft741 Acr 163, Elkhart, TX 75839Off Market
- $--4 bd2 ba1.2k sqft162 An County Rd #3, Elkhart, TX 75839Off Market
- $--2 bd2 ba1.2k sqft162 An County Rd #5, Elkhart, TX 75839Off Market
- $--3 bd2 ba1.2k sqft162 An County Rd #4, Elkhart, TX 75839Off Market
Nearby schools
GreatSchools rating
- NAElkhart Elementary SchoolGrades: PK-2Distance: 1.2 mi
- 8/10Elkhart High SchoolGrades: 9-12Distance: 1 mi
- 6/10Elkhart Intermediate SchoolGrades: 3-5Distance: 1.2 mi
Schools provided by the listing agent
- Elementary: Elkhart
- Middle: Elkhart
- High: Elkhart
Source: GTARMLS. This data may not be complete. We recommend contacting the local school district to confirm school assignments for this home.
- Texas
- Anderson County
- Elkhart
- 75839
- 512 An County Road 161
Nearby cities
Nearby zip codes
Other Elkhart Topics
