Some homes check the boxes. This one gives you a few extras you didn't know to look for.
Welcome to 512 Andover Road—a completely renovated 3-bedroom, 2-bath home with a peaceful pond setting right behind your backyard. Conveniently located near Fort Bragg, I-95, shopping, schools, dining, and everyday essentials, this home gives you the convenience you want without sacrificing the little things that make a house feel special.
Inside, the home has been thoughtfully refreshed from top to bottom with updated paint, renovated bathrooms, and a kitchen with an abundance of cabinet space. Major updates are already taken care of, including a newer roof, 2022 HVAC, and 2022 water heater. The refrigerator, washer, and dryer are also staying, so there's a little less to worry about on move-in day.
Then step outside—and this is where the home really stands apart. Your backyard overlooks the pond behind the property, giving you a view you don't typically expect at this price point. The large side deck creates the perfect spot for morning coffee, grilling with friends, or simply enjoying the view. The fenced backyard also features a firepit area for evenings outside, a storage shed, and updated fencing.
It's renovated, it's practical, it's conveniently located—and then there's that pond view.
If you're looking for a home that's move-in ready but still has those special features that make you excited to come home, 512 Andover Road deserves a look.
Pending
$225,000
512 Andover Rd, Fayetteville, NC 28311
3beds
1,325sqft
Single Family Residence
Built in 1990
-- sqft lot
$-- Zestimate®
$170/sqft
$-- HOA
What's special
Updated fencingBackyard overlooks the pondLarge side deckUpdated paintFenced backyardNewer roofRenovated bathrooms
- 32 days
- 221
- 15
Zillow last checked:
Listing updated:
Listed by:
HALEN THREATT,
COLDWELL BANKER ADVANTAGE - FAYETTEVILLE
Source: LPRMLS,MLS#: 767900 Originating MLS: Longleaf Pine Realtors
Originating MLS: Longleaf Pine RealtorsFacts & features
Interior
Bedrooms & bathrooms
- Bedrooms: 3
- Bathrooms: 2
- Full bathrooms: 2
Cooling
- Central Air, Electric
Appliances
- Included: Dryer, Dishwasher, Electric Range, Disposal, Refrigerator, Washer
- Laundry: Washer Hookup, Dryer Hookup, In Unit
Features
- Ceiling Fan(s), Living/Dining Room, Open Concept, Tub Shower
- Flooring: Luxury Vinyl Plank, Carpet
- Basement: Crawl Space
- Number of fireplaces: 1
- Fireplace features: Wood Burning
Interior area
- Total interior livable area: 1,325 sqft
Property
Parking
- Total spaces: 1
- Parking features: Attached, Garage
- Attached garage spaces: 1
Features
- Levels: One
- Stories: 1
- Patio & porch: Deck, Front Porch, Porch
- Exterior features: Deck, Fence, Porch
- Has view: Yes
- View description: Water
- Has water view: Yes
- Water view: Water
Lot
- Features: 1/4 to 1/2 Acre Lot, Interior Lot
Details
- Parcel number: 0439783661
- Special conditions: Standard
Construction
Type & style
- Home type: SingleFamily
- Architectural style: One Story
- Property subtype: Single Family Residence
Materials
- Vinyl Siding
Condition
- Good Condition
- New construction: No
- Year built: 1990
Utilities & green energy
- Sewer: Public Sewer
- Water: Public
Community & HOA
Community
- Subdivision: Oakland
HOA
- Has HOA: No
Location
- Region: Fayetteville
Financial & listing details
- Price per square foot: $170/sqft
- Tax assessed value: $198,800
- Annual tax amount: $2,375
- Date on market: 8/20/2026
- Cumulative days on market: 33 days
- Listing terms: Cash,New Loan
- Inclusions: Refrigerator, washer and dryer, tv mounts, lights mounted on the wall in spare bedroom
- Exclusions: Sellers personal property
- Ownership: More than a year
- Road surface type: Paved
Estimated market value
Not available
Estimated sales range
Not available
Not available
Price history
| Date | Event | Price |
|---|---|---|
| 9/8/2026 | Listed for sale | $225,000$170/sqft |
Source:  Coldwell Banker Advantage #767900 Report a problem Coldwell Banker Advantage #767900 Report a problem | ||
| 8/25/2026 | Pending sale | $225,000$170/sqft |
Source:  LPRMLS #767900 Report a problem LPRMLS #767900 Report a problem | ||
| 8/20/2026 | Listed for sale | $225,000+21%$170/sqft |
Source: LPRMLS #767900 Report a problem | ||
| 7/25/2022 | Sold | $186,000+3.3%$140/sqft |
Source: LPRMLS #686750 Report a problem | ||
| 6/25/2022 | Pending sale | $179,999$136/sqft |
Source: LPRMLS #686750 Report a problem | ||
| 6/17/2022 | Listed for sale | $179,999+28.6%$136/sqft |
Source: LPRMLS #686750 Report a problem | ||
| 5/3/2022 | Sold | $140,000+50.5%$106/sqft |
Source: Public Record Report a problem | ||
| 6/13/2018 | Sold | $93,000-2.1%$70/sqft |
Source: LPRMLS #537425 Report a problem | ||
| 4/26/2018 | Pending sale | $95,000$72/sqft |
Source: TURNER REALTY COMPANY LLC #537425 Report a problem | ||
| 3/6/2018 | Listed for sale | $95,000$72/sqft |
Source: TURNER REALTY COMPANY LLC #537425 Report a problem | ||
| 12/4/2013 | Listing removed | $875$1/sqft |
Source: TURNER REALTY COMPANY, LLC #392535 Report a problem | ||
| 10/2/2013 | Listed for rent | $875+2.9%$1/sqft |
Source: TURNER REALTY COMPANY, LLC #392535 Report a problem | ||
| 11/2/2012 | Listing removed | $850$1/sqft |
Source: TURNER REALTY COMPANY, LLC #392535 Report a problem | ||
| 10/4/2012 | Listed for rent | $850$1/sqft |
Source: TURNER REALTY COMPANY, LLC #392535 Report a problem | ||
Public tax history
| Year | Property taxes | Tax assessment |
|---|---|---|
| 2025 | $2,375 +24.4% | $198,800 +93% |
| 2024 | $1,909 +5.5% | $103,000 |
| 2023 | $1,809 +7% | $103,000 |
| 2022 | $1,690 | $103,000 |
| 2021 | $1,690 | $103,000 -3.5% |
| 2020 | -- | $106,763 +3.7% |
| 2019 | $1,655 | $103,000 |
| 2018 | $1,655 | $103,000 |
| 2017 | $1,655 +18.3% | $103,000 +1.2% |
| 2016 | $1,399 +1% | $101,800 |
| 2015 | $1,385 +0.5% | $101,800 |
| 2014 | $1,378 +2.9% | $101,800 |
| 2013 | $1,340 | $101,800 |
| 2012 | $1,340 | $101,800 |
| 2011 | $1,340 | $101,800 |
| 2010 | -- | $101,800 |
| 2009 | -- | $101,800 +14.6% |
| 2008 | -- | $88,800 |
| 2007 | -- | $88,800 |
| 2006 | -- | $88,800 |
| 2005 | -- | -- |
| 2004 | -- | $88,800 |
| 2003 | -- | $88,800 -0.5% |
| 2002 | -- | $89,215 |
| 2001 | -- | $89,215 |
Find assessor info on the county website
Monthly payment
Est. payment
Payment breakdown
Explore the cost of this home by adjusting the details. Changes won't be saved.Climate risks
Neighborhood: 28311
Nearby schools
Schools provided by the listing agent
- Elementary: Lucille Souders Elementary
- Middle: Nick Jeralds Middle School
- High: E. E. Smith High
Source: LPRMLS. This data may not be complete. We recommend contacting the local school district to confirm school assignments for this home.
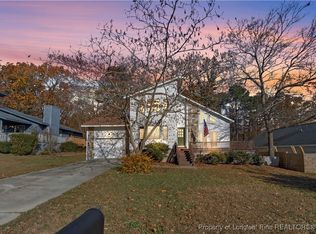
Similar homes
- $225,0003 bd2 ba1.4k sqft5194 Remington Rd, Fayetteville, NC 28311For Sale
 MLS ID #768740, ERIC ANDERSON, EXP REALTY LLC. LPRMLS
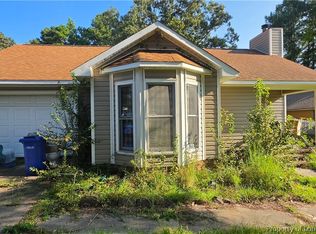
 - $215,0003 bd2 ba1.5k sqft5532 Deep Hollow Ct, Fayetteville, NC 28311For Sale
 MLS ID #766079, ANTHONY DEMINO, PEERY`S PROPERTY MANAGEMENT. LPRMLS
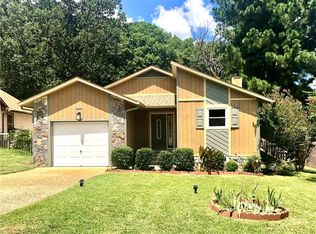
 - $210,0003 bd2 ba1.2k sqft5405 Sandstone Dr, Fayetteville, NC 28311For Sale
 MLS ID #768377, KELLYANN COSTANZO EASON, NORTHGROUP REAL ESTATE. LPRMLS
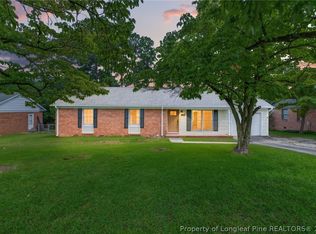
 - $215,0003 bd2 ba1.2k sqft1006 Xavier Dr, Fayetteville, NC 28311For Sale
 MLS ID #765340, KATLYN GAUTHIER, RE/MAX SOUTHERN PROPERTIES LLC.. LPRMLS
