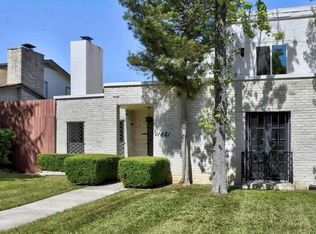
Gorgeous 3 bedroom, 2 bath home nestled in Castle Hills. This beautiful home offers an open floor plan with a modern touch, perfect for contemporary living. The open kitchen features a huge island, ideal for meal prep and casual dining. It comes fully equipped with a gas stove, stainless steel appliances, and a large wine cooler, making it great for entertaining guests. You'll find beautiful light wood laminate flooring consistently throughout the home, creating a seamless and elegant look. Additionally, there's a separate laundry room with a full-size washer and dryer and ample storage to keep things organized. Large windows are present throughout the home, allowing an abundance of natural light to brighten every space. The living room includes a mounted TV and features a grand sliding door that opens up to a fantastic entertainment area with a wood fireplace, offering a cozy and inviting atmosphere for entertaining friends and family. The master suite is a true retreat, boasting a large walk-in closet and double doors that provide direct access to the serene outdoor space. For added convenience, the home comes with two refrigerators. This home is truly exceptional and offers a wonderful living experience. Given its desirable features and prime location, this home will not last.
Pets are case by case.
House for rent
$2,600/moFees may apply
512 Antler Dr, Castle Hills, TX 78213
3beds
2,028sqft
Price may not include required fees and charges. Price shown reflects the lease term provided. Learn more|
Single family residence
Available Fri Sep 4 2026
Small dogs OK
Air conditioner, central air
In unit laundry
Attached garage parking
Central, forced air
What's special
Gas stoveStainless steel appliancesOpen kitchenTwo refrigerators
- 7 days |
- -- |
- -- |
Zillow last checked:
Listing updated:
Travel times

Let’s turn your rent into credit progress
Build credit history with every on-time payment and get credit for the payment you’re already making.
Facts & features
Interior
Bedrooms & bathrooms
- Bedrooms: 3
- Bathrooms: 2
- Full bathrooms: 2
Heating
- Central, Forced Air
Cooling
- Air Conditioner, Central Air
Appliances
- Included: Dishwasher, Microwave Oven, Oven, Refrigerator
- Laundry: In Unit
Features
- Walk In Closet
Interior area
- Total interior livable area: 2,028 sqft
Property
Parking
- Parking features: Attached, Garage
- Has attached garage: Yes
- Details: Contact manager
Details
- Additional structures: Garage(s)
- Parcel number: 284161
Construction
Type & style
- Home type: SingleFamily
- Property subtype: Single Family Residence
Community & HOA
Location
- Region: Castle Hills
Financial & listing details
- Lease term: 1 Year
Nearby apartments for rent

Price history
| Date | Event | Price |
|---|---|---|
| 7/31/2026 | Listed for rent | $2,600$1/sqft |
Source: Zillow Rentals Report a problem | ||
| 8/18/2025 | Listing removed | $2,600$1/sqft |
Source: Zillow Rentals Report a problem | ||
| 8/8/2025 | Listed for rent | $2,600$1/sqft |
Source: Zillow Rentals Report a problem | ||
Neighborhood: 78213
Nearby schools
GreatSchools rating
- 4/10Jackson-Keller Elementary SchoolGrades: K-5Distance: 0.5 mi
- 4/10Nimitz Middle SchoolGrades: 6-8Distance: 0.7 mi
- 3/10Legacy of Educational Excellence High SchoolGrades: 9-12Distance: 0.4 mi