Beautifully maintained estate-sized basement home w/4 garages, 6 bedrooms & separate his/hers primary bathrooms located on a nearly 1 acre wooded lot in a prime Marvin location. Home has 7400+ square feet of spacious rooms (w/ability to add almost 1000 more!), high ceilings, lots of molding detail & two staircases. Bright, open flexible floor plan, two-story great room, foyer, & a bedroom (or office) & full bathroom on main. A massive kitchen & morning room, brand new built-in refrigerator (2025), double ovens, gas cooktop, hood, sprawling island & breakfast bar & butlers pantry make this an entertainers delight. Upstairs find 3 generously sized secondary bedrooms, 1 w/jack & Jill bath, 1 w/ensuite, exercise loft, & primary w/sitting area. Basement has a second living quarters with full bath & 2nd laundry. Home has irrigation, a private well, new paint, and carpet throughout (2025), & new lighting. This is truly an incredible home zoned to Marvin schools that is perfectly located.
Closed
$1,570,000
512 Appomatox Dr, Waxhaw, NC 28173
6beds
7,419sqft
Single Family Residence
Built in 2008
0.98 Acres Lot
$1,559,300 Zestimate®
$212/sqft
$7,460 Estimated rent
Home value
$1,559,300
$1.45M - $1.67M
$7,460/mo
Zestimate® history
Owner options
List your home for rent
$7,460/mo
Rent Zestimate®
Find your next renter with Zillow Rental Manager. Plus, with online applications, you can quickly screen prospective tenants – for free.
$7,460/mo
Rent Zestimate®
Refinance and save
$7,810/mo
Est. payment
Refinancing to a lower rate could help reduce your monthly payments and save thousands over the life of the loan.
$7,810/mo
Est. payment
Explore your selling options
Work with a Zillow partner agent
Leverage their expertise and Zillow's premium Showcase listings to get your home seen by more buyers.
Get startedList with your own agent
Get your home in front of millions of buyers by listing it on Zillow.
Learn how to do itSell it yourself
Take full control of how buyers see your home on Zillow by listing For Sale by Owner (FSBO).
List your homeWhat's special
Second living quartersHigh ceilingsExercise loftBreakfast barPrivate wellLots of molding detailSpacious rooms
Zillow last checked:
Listing updated:
Listed by:
Jeff Ciulla jciullarealestate@gmail.com,
RE/MAX Executive
Bought with:
Matt Lawson
Real Broker, LLC
Source: Canopy MLS as distributed by MLS GRID,MLS#: 4269133
Facts & features
Interior
Bedrooms & bathrooms
- Bedrooms: 6
- Bathrooms: 7
- Full bathrooms: 6
- 1/2 bathrooms: 1
- Main level bedrooms: 1
Primary bedroom
- Level: Upper
Bedroom s
- Level: Main
Bedroom s
- Level: Upper
Bedroom s
- Level: Main
Bedroom s
- Level: Upper
Bedroom s
- Level: Basement
Bathroom full
- Level: Main
Bathroom full
- Level: Upper
Bathroom full
- Level: Upper
Bathroom full
- Level: Upper
Bathroom full
- Level: Basement
Bathroom half
- Level: Basement
Bonus room
- Features: Breakfast Bar, Storage
- Level: Basement
Breakfast
- Level: Main
Dining room
- Level: Main
Exercise room
- Level: Upper
Great room
- Level: Main
Kitchen
- Level: Main
Laundry
- Level: Main
Laundry
- Level: Basement
Living room
- Level: Main
Other
- Level: Upper
Heating
- Central, Natural Gas
Cooling
- Central Air, Electric, Zoned
Appliances
- Included: Dishwasher, Disposal, Exhaust Fan, Gas Cooktop, Gas Water Heater, Ice Maker, Microwave, Oven, Plumbed For Ice Maker, Refrigerator with Ice Maker
- Laundry: In Basement, Mud Room, Main Level, Multiple Locations
Features
- Drop Zone, Soaking Tub, Kitchen Island, Open Floorplan, Pantry, Storage, Walk-In Closet(s), Walk-In Pantry
- Flooring: Hardwood
- Doors: French Doors, Insulated Door(s)
- Basement: Apartment,Daylight,Exterior Entry,Partially Finished,Storage Space,Sump Pump,Walk-Out Access
- Attic: Permanent Stairs
- Fireplace features: Family Room, Gas Log
Interior area
- Total structure area: 5,616
- Total interior livable area: 7,419 sqft
- Finished area above ground: 5,616
- Finished area below ground: 1,803
Property
Parking
- Total spaces: 4
- Parking features: Driveway, Attached Garage, Garage Door Opener, Garage Faces Side, Parking Space(s), Garage on Main Level
- Attached garage spaces: 4
- Has uncovered spaces: Yes
Features
- Levels: Three Or More
- Stories: 3
- Patio & porch: Screened
- Fencing: Privacy
Lot
- Size: 0.98 Acres
- Features: Wooded
Details
- Parcel number: 06202066
- Zoning: r40
- Special conditions: Standard
Construction
Type & style
- Home type: SingleFamily
- Architectural style: Traditional
- Property subtype: Single Family Residence
Materials
- Brick Full, Fiber Cement
Condition
- New construction: No
- Year built: 2008
Details
- Builder name: Parker Orleans
Utilities & green energy
- Sewer: County Sewer
- Water: County Water
- Utilities for property: Cable Connected, Electricity Connected, Underground Utilities
Community & HOA
Community
- Security: Carbon Monoxide Detector(s), Smoke Detector(s)
- Subdivision: Bridal Path Estates at Wyndham Hall
HOA
- Has HOA: Yes
- HOA fee: $440 semi-annually
- HOA name: Cusick Mgmt
- HOA phone: 704-544-7779
Location
- Region: Waxhaw
Financial & listing details
- Price per square foot: $212/sqft
- Tax assessed value: $1,077,900
- Annual tax amount: $8,205
- Date on market: 6/14/2025
- Cumulative days on market: 100 days
- Listing terms: Cash,Conventional
- Electric utility on property: Yes
- Road surface type: Concrete, Paved
Price history
| Date | Event | Price |
|---|---|---|
| 10/17/2025 | Sold | $1,570,000-1.8%$212/sqft |
Source:  Canopy MLS as distributed by MLS GRID #4269133 Report a problem Canopy MLS as distributed by MLS GRID #4269133 Report a problem | ||
| 9/22/2025 | Pending sale | $1,599,000$216/sqft |
Source: Canopy MLS as distributed by MLS GRID #4269133 Report a problem | ||
| 7/15/2025 | Price change | $1,599,000-3.1%$216/sqft |
Source: Canopy MLS as distributed by MLS GRID #4269133 Report a problem | ||
| 6/14/2025 | Listed for sale | $1,650,000+126%$222/sqft |
Source: Canopy MLS as distributed by MLS GRID #4269133 Report a problem | ||
| 9/16/2009 | Sold | $730,000-24.2%$98/sqft |
Source: Public Record Report a problem | ||
| 7/28/2009 | Listed for sale | $963,293$130/sqft |
Source: Orleans Homebuilders #us1768539 Report a problem | ||
Public tax history
| Year | Property taxes | Tax assessment |
|---|---|---|
| 2025 | $8,205 +4.1% | $1,527,100 +41.7% |
| 2024 | $7,879 +6.6% | $1,077,900 |
| 2023 | $7,389 -3.2% | $1,077,900 |
| 2022 | $7,633 +2.7% | $1,077,900 |
| 2021 | $7,435 +7.8% | $1,077,900 +29.8% |
| 2020 | $6,894 +1.7% | $830,500 |
| 2019 | $6,779 | $830,500 |
| 2018 | $6,779 +0.7% | $830,500 |
| 2017 | $6,730 +1.8% | $830,500 |
| 2016 | $6,609 | $830,500 |
| 2015 | $6,609 +5.1% | $830,500 -9.3% |
| 2014 | $6,287 | $915,180 |
| 2013 | -- | $915,180 |
| 2012 | -- | $915,180 |
| 2011 | -- | $915,180 |
| 2010 | -- | $915,180 |
| 2009 | $6,261 +815.2% | $915,180 +815.2% |
| 2008 | $684 -6.9% | $100,000 -1% |
| 2007 | $735 | $101,000 |
Find assessor info on the county website
Neighborhood: Marvin
Nearby homes
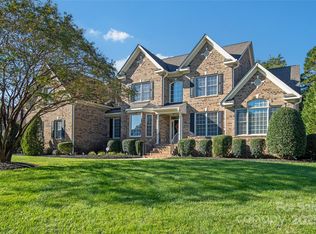
- $1,600,0005 bd5 ba5k sqft516 Appomatox Dr, Waxhaw, NC 28173Sold
- $1,837,8009 bd6 ba9.4k sqft205 Bristol Ct, Waxhaw, NC 28173Off Market
- $1,330,8005 bd4 ba4.5k sqft201 Bristol Ct, Waxhaw, NC 28173Off Market
- $1,487,0006 bd6 ba6.3k sqft520 Appomatox Dr, Waxhaw, NC 28173Off Market
- $1,516,8005 bd5 ba6.5k sqft517 Appomatox Dr, Waxhaw, NC 28173Off Market
- $1,409,2005 bd4 ba5k sqft204 Appomatox Dr, Waxhaw, NC 28173Off Market
- $2,367,9006 bd7 ba10k sqft509 Appomatox Dr, Waxhaw, NC 28173Off Market
- $570,7001 bd2 ba2.1k sqft9206 Joe Kerr Rd, Waxhaw, NC 28173Off Market
Nearby schools
GreatSchools rating
- 8/10Marvin Elementary SchoolGrades: PK-5Distance: 0.5 mi
- 10/10Marvin Ridge Middle SchoolGrades: 6-8Distance: 2.4 mi
- 9/10Marvin Ridge High SchoolGrades: 9-12Distance: 2.3 mi
Schools provided by the listing agent
- Elementary: Marvin
- Middle: Marvin Ridge
- High: Marvin Ridge
Source: Canopy MLS as distributed by MLS GRID. This data may not be complete. We recommend contacting the local school district to confirm school assignments for this home.
Get a cash offer in 3 minutes
Find out how much your home could sell for in as little as 3 minutes with a no-obligation cash offer.
Estimated market value
$1,559,300
Get a cash offer in 3 minutes
Find out how much your home could sell for in as little as 3 minutes with a no-obligation cash offer.
Estimated market value
$1,559,300
- North Carolina
- Union County
- Waxhaw
- 28173
- Marvin
- 512 Appomatox Dr
Nearby cities
Nearby neighborhoods
Nearby zip codes
Other Waxhaw Topics
