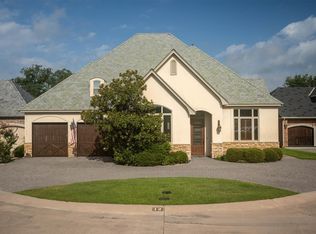
Welcome to Channing Park! This architecturally-refined residence is located on a premium lot in a private, gated enclave of exclusive homes in the heart of Arlington. Refined elegance is reflected throughout with soaring ceilings, custom crown moulding and leaded glass ensconced transoms.
Most windows in this home have recently been replaced by Anderson. The large and tall windows bring abundant, natural light into each room and allow stunning views to the manicured yards outside. The kitchen is well appointed with quartz counters, stainless appliances and a pecan wood topped island! The primary bedroom also features views into the lush back yard and leads into the primary bath featuring a jetted tub, separate vanities and walk in closets. Two secondary bedrooms are located on the other side of the home. A full-size washer and dryer fit easily into this utility room. It also comes with a sink, built in cabinets and a built in desk! The covered patio invites you to enjoy the spacious yard for your well-earned tranquility at day's end. Thoughtfully designed for gracious entertaining or for rest and relaxation. Buyer and buyer's agent to verify all data in MLS listing.
Pending
$535,000
512 Ashmede Ct, Arlington, TX 76013
3beds
2,429sqft
Single Family Residence
Built in 2001
0.4 Acres Lot
$535,300 Zestimate®
$220/sqft
$50/mo HOA
What's special
Pecan wood topped islandSpacious yardAbundant natural lightStainless appliancesQuartz countersLarge and tall windowsCovered patio
- 22 days |
- 653 |
- 28 |
Likely to sell faster than
Zillow last checked:
Listing updated:
Listed by:
James Walsh 0591238 214-405-5913,
Allie Beth Allman & Assoc. 214-521-7355
Source: NTREIS,MLS#: 21308758
Facts & features
Interior
Bedrooms & bathrooms
- Bedrooms: 3
- Bathrooms: 2
- Full bathrooms: 2
Primary bedroom
- Features: Double Vanity, En Suite Bathroom, Jetted Tub, Linen Closet, Separate Shower, Walk-In Closet(s)
- Level: First
- Dimensions: 14 x 16
Bedroom
- Level: First
- Dimensions: 14 x 16
Bedroom
- Level: First
- Dimensions: 12 x 14
Breakfast room nook
- Level: First
- Dimensions: 11 x 11
Dining room
- Level: First
- Dimensions: 11 x 12
Kitchen
- Features: Breakfast Bar, Built-in Features, Kitchen Island, Stone Counters, Walk-In Pantry
- Level: First
- Dimensions: 15 x 16
Living room
- Level: First
- Dimensions: 25 x 21
Heating
- Natural Gas
Cooling
- Central Air
Appliances
- Included: Dishwasher, Electric Oven, Gas Cooktop, Disposal, Microwave
- Laundry: Washer Hookup, Electric Dryer Hookup, Laundry in Utility Room
Features
- Kitchen Island, Pantry, Cable TV, Wired for Sound
- Flooring: Carpet, Ceramic Tile, Wood
- Windows: Window Coverings
- Has basement: No
- Number of fireplaces: 1
- Fireplace features: Gas
Interior area
- Total interior livable area: 2,429 sqft
Video & virtual tour
Property
Parking
- Total spaces: 3
- Parking features: Door-Multi, Door-Single, Garage, Garage Door Opener, Garage Faces Side
- Attached garage spaces: 3
Features
- Levels: One
- Stories: 1
- Patio & porch: Covered
- Pool features: None
- Fencing: Brick
Lot
- Size: 0.4 Acres
- Features: Cul-De-Sac, Interior Lot, Landscaped, Subdivision, Sprinkler System, Few Trees, Zero Lot Line
Details
- Parcel number: 06969003
Construction
Type & style
- Home type: SingleFamily
- Architectural style: Traditional,Garden Home
- Property subtype: Single Family Residence
Materials
- Brick
- Foundation: Slab
- Roof: Composition
Condition
- Year built: 2001
Utilities & green energy
- Sewer: Public Sewer
- Water: Public
- Utilities for property: Natural Gas Available, Sewer Available, Separate Meters, Water Available, Cable Available
Community & HOA
Community
- Features: Curbs
- Security: Smoke Detector(s)
- Subdivision: Manors Of Channing Park The
HOA
- Has HOA: Yes
- Services included: Association Management
- HOA fee: $600 annually
- HOA name: Manors Of Channing Park Hoa
- HOA phone: 817-727-5655
Location
- Region: Arlington
Financial & listing details
- Price per square foot: $220/sqft
- Tax assessed value: $490,937
- Annual tax amount: $2,454
- Date on market: 6/24/2026
- Cumulative days on market: 18 days
- Listing terms: Cash,Conventional,FHA,VA Loan
- Exclusions: refrigerator, washer, dryer, shelves and organizers in the garage, all attached garden art
Estimated market value
$535,300
$509,000 - $562,000
$2,560/mo
Price history
| Date | Event | Price |
|---|---|---|
| 7/2/2026 | Pending sale | $535,000$220/sqft |
Source: NTREIS #21308758 Report a problem | ||
| 6/27/2026 | Contingent | $535,000$220/sqft |
Source: NTREIS #21308758 Report a problem | ||
| 6/24/2026 | Listed for sale | $535,000$220/sqft |
Source: NTREIS #21308758 Report a problem | ||
Public tax history
| Year | Property taxes | Tax assessment |
|---|---|---|
| 2025 | $2,454 -27.9% | $490,937 |
| 2024 | $3,403 -36.5% | $490,937 +15.7% |
| 2023 | $5,356 -1.8% | $424,340 +12.8% |
| 2022 | $5,457 +1.4% | $376,273 +5.3% |
| 2021 | $5,383 +1.5% | $357,439 +19.5% |
| 2020 | $5,301 -0.1% | $299,132 -0.4% |
| 2019 | $5,306 +1.8% | $300,244 +7.2% |
| 2018 | $5,213 -0.6% | $279,996 -6.6% |
| 2017 | $5,247 +3.3% | $299,796 +16.8% |
| 2016 | $5,080 -5.8% | $256,657 -5.7% |
| 2015 | $5,393 | $272,100 |
| 2014 | $5,393 | $272,100 |
| 2013 | -- | $272,100 +1.1% |
| 2012 | -- | $269,200 |
| 2011 | -- | $269,200 -8.1% |
| 2010 | -- | $293,000 -1% |
| 2009 | -- | $296,000 |
| 2008 | -- | $296,000 |
| 2007 | -- | $296,000 +9.5% |
| 2006 | -- | $270,200 |
| 2005 | -- | $270,200 +4.6% |
| 2004 | -- | $258,300 +7.4% |
| 2003 | -- | $240,500 +69.6% |
| 2002 | -- | $141,800 +2387.7% |
| 2001 | -- | $5,700 |
| 2000 | -- | $5,700 |
Find assessor info on the county website
Monthly payment
Est. payment
Payment breakdown
Explore the cost of this home by adjusting the details. Changes won't be saved.Climate risks
Neighborhood: West
Nearby schools
GreatSchools rating
- 5/10Swift Elementary SchoolGrades: PK-6Distance: 0.8 mi
- 5/10Bailey Junior High SchoolGrades: 7-8Distance: 1.1 mi
- 3/10Arlington High SchoolGrades: 9-12Distance: 1.7 mi
Schools provided by the listing agent
- Elementary: Swift
- Middle: Bailey
- High: Arlington
- District: Arlington ISD
Source: NTREIS. This data may not be complete. We recommend contacting the local school district to confirm school assignments for this home.
- $435,5003 bd2 ba2.2k sqft514 Ashmede Ct, Arlington, TX 76013Off Market
- $429,9003 bd2 ba2.4k sqft511 Ashmede Ct, Arlington, TX 76013Off Market
- $526,4003 bd2 ba2.8k sqft2020 Channing Park Dr, Arlington, TX 76013Off Market
- $432,8003 bd2 ba2.3k sqft509 Ashmede Ct, Arlington, TX 76013Off Market
- $430,0003 bd2 ba2.2k sqft515 Ashmede Ct, Arlington, TX 76013Off Market
- $451,1003 bd2 ba2.1k sqft516 Ashmede Ct, Arlington, TX 76013Off Market
- $556,6004 bd3 ba3.5k sqft2022 Channing Park Dr, Arlington, TX 76013Off Market
- $466,4003 bd2 ba2.4k sqft517 Ashmede Ct, Arlington, TX 76013Off Market
A local agent can set up tours, give advice and negotiate with sellers.
Similar homes
- $498,0003 bd2 ba2.4k sqft2006 Channing Park Dr, Arlington, TX 76013For Sale
 MLS ID #21271734, Gail Burdine. NTREIS
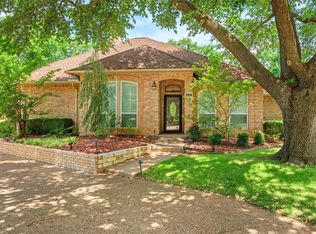
 - $515,0003 bd3 ba2.3k sqft12 Park Row Ct, Pantego, TX 76013For Sale
 MLS ID #21312262, Heather Vancuren. NTREIS
 - $535,0004 bd3 ba2.9k sqft2517 Chad Dr, Arlington, TX 76017For Sale
 MLS ID #21299219, Mike Mannion. NTREIS
 - $549,7003 bd3 ba2.3k sqft709 Chaffee Ct, Arlington, TX 76006For Sale
 MLS ID #21295937, Shokor Jawshan. NTREIS
 - $560,0004 bd4 ba3.1k sqft2321 Megan Way, Arlington, TX 76016For SaleMLS ID #21321110, Krista Mori. NTREIS
- $460,0004 bd3 ba2.2k sqft3921 Parker Oaks Dr, Arlington, TX 76016For SaleMLS ID #21320930, Onofre OC Chapa. NTREIS
- $500,0004 bd4 ba3k sqft5426 Emerald Park Blvd, Arlington, TX 76017For SaleMLS ID #21314734, Cara Hackley. NTREIS
- $545,0004 bd3 ba2.3k sqft3301 Jones Ct, Bedford, TX 76021For SaleMLS ID #21306414, Brandon Furman. NTREIS
- $570,0004 bd3 ba3.1k sqft3409 Moneta Ct, Arlington, TX 76001For SaleMLS ID #21311910, Christine Nivens. NTREIS
- $575,0004 bd4 ba3.4k sqft1808 Paddington Ct, Arlington, TX 76017For SaleMLS ID #21250034, Rhonda Brown. NTREIS
- $479,0003 bd2 ba2.3k sqft2007 Hunter Place Ct, Arlington, TX 76006For SaleMLS ID #21282823, Kari Lindstrom. NTREIS
- $569,0004 bd4 ba3.2k sqft1502 Mallard Cir, Mansfield, TX 76063For SaleMLS ID #21328500, Kathy Lakatta. NTREIS
- $475,0004 bd3 ba2.7k sqft4930 High Creek Dr, Arlington, TX 76017For SaleMLS ID #21281364, Mike Mannion. NTREIS
- $550,0004 bd4 ba3k sqft1007 Dover Heights Trl, Mansfield, TX 76063For SaleMLS ID #21319751, Christian Padilla. NTREIS
- $525,0003 bd2 ba1.9k sqft3909 Timbercrest Dr E, Burleson, TX 76028For SaleMLS ID #21298039, Jennifer Birkle. NTREIS
- $499,0005 bd3 ba3.1k sqft1200 Dover Heights Trl, Mansfield, TX 76063For SaleMLS ID #21312728, Cara Hackley. NTREIS
- $499,0003 bd2 ba2.8k sqft1416 Spyglass Dr, Mansfield, TX 76063For SaleMLS ID #21281146, Beth Gaskill. NTREIS
- $499,0003 bd2 ba2.2k sqft1012 Murl Dr, Irving, TX 75062For SaleMLS ID #21325776, Ken Phuong. NTREIS
- $490,0004 bd2 ba2.1k sqft7312 Cottonwood Ct, North Richland Hills, TX 76182For SaleMLS ID #21324187, Rusty Hall. NTREIS
- $499,9004 bd2 ba2.1k sqft2855 Sonterra Dr, Cedar Hill, TX 75104For SaleMLS ID #21304608, Kevin McDonald. NTREIS
